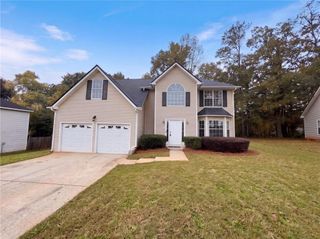
5503 Mountain View Pass, Stone Mountain, GA 30087
- 5 beds |
- 4 baths |
- 2,952 sqft
 Single-Family Home
 Built in 1997
 10,019sqft lot
 2 car garage
 $141/sqft
 Listed 28 days ago
Property Description
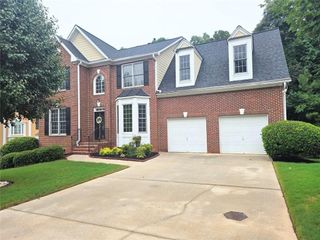
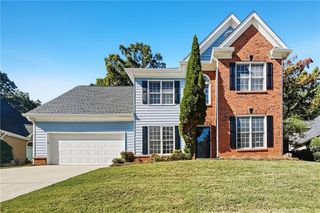
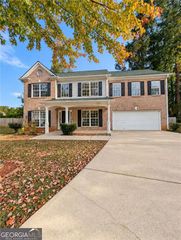
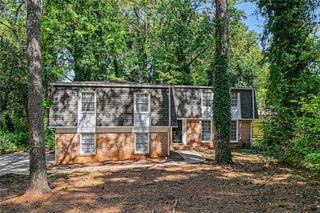
Welcome home to 5503 Mountain View Pass in Stone Mountain, GA! This spacious, move-in-ready home offers 5 bedrooms, 3 full bathrooms, 1 half bathroom, and 3,049 square feet of living space, providing the perfect blend of comfort, functionality, and room to grow. Designed with everyday living and entertaining in mind, this home offers generous space for family gatherings, hosting guests, or simply relaxing in comfort. One of the property's standout features is the expansive 1,272-square-foot unfinished full basement, offering incredible potential for future customization. Whether you envision a home theater, fitness area, recreation room, additional living space, or extra storage, the possibilities are endless! With over 4,300 square feet of combined finished living space and unfinished basement area, this property offers exceptional versatility. Conveniently situated in Stone Mountain with access to shopping, dining, parks, and major roadways, this home delivers both space and convenience. Move-in ready with plenty of opportunity to make it your own, this is a property you won't want to miss. Schedule your private showing today and discover everything 5503 Mountain View Pass has to offer!
- Listing Status:
- Active
- Date Added:
- October 14, 2026
- Data Last Updated:
- November 11, 2026 at 10:06PM
- Listing Office:
- EXP Realty, LLC. : 888-959-9461
- Listing Agent:
- Mike Price : 678-559-7826
- Contact:
- 888-959-9461
- MLS ID:
- 7853270

- General: Private Yard
- Style: Traditional
- Other Structures: Deck
- Pool: None
- Parking: AttachedGarageGarage Door OpenerGarage Faces FrontLevel DrivewayParking spaces: 4
- Roofing: CompositionShingle
- Windows: Insulated Windows
- General: Brick 3 SidesVinyl SidingTwoBlock
- Road/Access: City Street
- HOA Amenities: 200.0Semi-Annually
- Originating MLS: First Multiple Listing Service
- County: Dekalb - GA
- Zoning: THE SOUTHLAND UNIT 9 BLOCK B LOT 45 10-09-95 80 X 125 X 80 X 125 . . . . . . . . . . . . . . . 0.23AC16 064 03 227
- View: Other
- Fencing: None
- Utilities: Electricity AvailableNatural Gas AvailableSewer AvailableWater Available220 Volts in Laundry
- Water: Public
- Sewer: Public Sewer
- Source: First Multiple Listing Service
This listing courtesy of Mike Price , EXP Realty, LLC.
Monthly Payment
- Principal & Interest $
- Property Taxes $
- Home Insurance $
- VA Funding Fee $

 New - 2 days ago