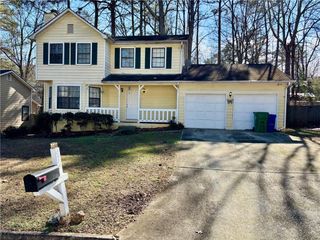
822 Churchill Court, Stone Mountain, GA 30083
- 3 beds |
- 4 baths |
- 1,848 sqft
 Single-Family Home
 Built in 1988
 6,534sqft lot
 2 car garage
 $108/sqft
 Listed 7 days ago
Property Description
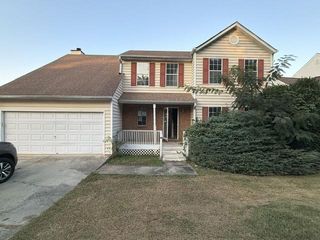
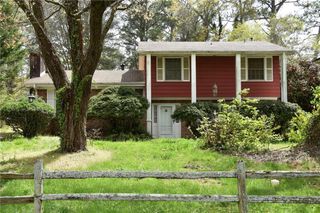
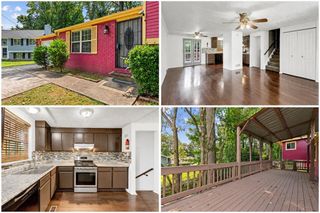
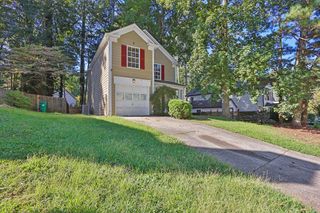
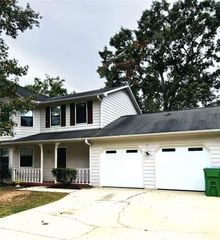
Opportunity knocks at 822 Churchill Court in the established Countryside Manor neighborhood of Stone Mountain. No HOA and no rental restrictions make this one work for everyone: a first-time buyer ready to build sweat equity, an investor looking for a flip, or a landlord adding a rental to the portfolio. Set on a corner cul-de-sac lot with a covered front porch, this two-story traditional has the floor plan families look for. The main level offers a separate dining room that seats a crowd, an eat-in country kitchen with stained cabinets, stone counters, and a view into the family room, built-in bookcases, a gas-starter fireplace, and a half bath for guests. Upstairs are 3 bedrooms and 2 full baths, including an oversized primary suite with a walk-in closet, double vanity, and tub/shower combo. The partial daylight basement has its own finished half bath, exterior entry, and driveway access, ready for storage, a workshop, or future finished space. A drive-under, side-facing garage with opener and a Trex composite deck off the kitchen round it out. Vacant and easy to show. Convenient to Stone Mountain Park, Memorial Drive shopping and dining, and US-78 for a quick trip into the city. Sold as-is and priced to sell at $199,900, this is a solid home with good bones for a buyer with vision.
- Listing Status:
- Active
- Date Added:
- November 4, 2026
- Data Last Updated:
- November 11, 2026 at 9:06PM
- Listing Office:
- Compass : 404-668-6621
- Listing Agent:
- Joseph Elkourie : 770-313-1248
- Contact:
- 404-668-6621
- MLS ID:
- 7866851

- General: Rain GuttersStorage
- Style: Traditional
- Other Structures: Front PorchDeckCovered
- Pool: None
- Parking: Drive Under Main LevelDrivewayGarageGarage Door OpenerGarage Faces SideParking spaces: 2
- Roofing: Composition
- Windows: Aluminum FramesDouble Pane Windows
- General: Brick VeneerWood SidingLap SidingTwoConcrete PerimeterSlab
- Road/Access: County Road
- HOA Amenities: 0.0
- Originating MLS: First Multiple Listing Service
- County: Dekalb - GA
- Zoning: 18 072 09 075
- View: Other
- Fencing: None
- Utilities: Cable AvailableElectricity AvailableNatural Gas AvailablePhone AvailableSewer AvailableWater Available110 Volts220 Volts in Garage220 Volts in Laundry
- Water: Public
- Sewer: Public Sewer
- Source: First Multiple Listing Service
This listing courtesy of Joseph Elkourie , Compass
Monthly Payment
- Principal & Interest $
- Property Taxes $
- Home Insurance $
- VA Funding Fee $

 New - 3 days ago