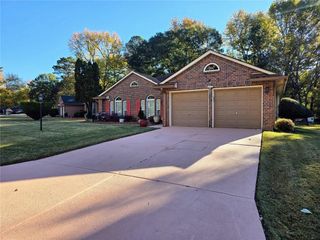
943 Lake Drive Court, Stone Mountain, GA 30088
- 3 beds |
- 2 baths |
- 2,058 sqft
 Single-Family Home
 Built in 1982
 6,098sqft lot
 2 car garage
 $126/sqft
 Listed 2 days ago
Property Description
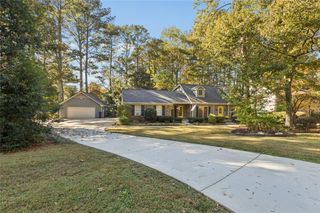
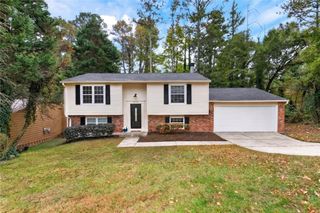
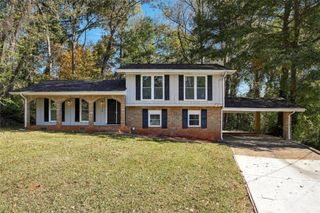
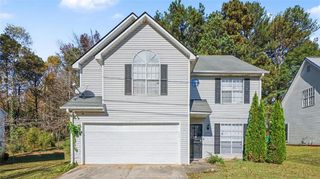
Beautiful fully renovated 3 bedroom, 2 bath single family home, a refined residential experience across 2,478 square feet of interior space. Originally constructed in 1982, this split-level home has undergone a comprehensive remodeling, New flooring, upgraded lighting and fixtures, blending its classic architectural roots with modern structural integrity. This property serves as an exceptional example of intentional design, offering a sophisticated living environment tailored to those who appreciate thoughtful updates and spacious, functional layouts. The heart of the residence is the living room, which is defined by an expansive vaulted cathedral ceiling that creates a sense of openness and vertical scale. A centered fireplace serves as the primary focal point, providing a warm, structured anchor for the room and enhancing the comfort of the living space. The kitchen has been meticulously updated to serve as a hub for both culinary preparation and social interaction. It features refined stone counters that provide a durable and elegant workspace, complemented by a versatile peninsula that allows for seamless transitions between cooking and casual engagement. The structural design of this home is rounded out by practical, high-value amenities that enhance daily convenience. The split-level architecture incorporates an integrated built-in double garage with motor openers, providing secure storage and protected access. Additionally, the inclusion of a dedicated porch offers a private outdoor space for quiet reflection or an effortless extension of the home's footprint. We invite you to contact us today to schedule a private tour and experience the seamless integration of modern renovation and timeless architectural design firsthand. New HVAC system.
- Listing Status:
- Active
- Date Added:
- November 17, 2026
- Data Last Updated:
- November 19, 2026 at 7:09PM
- Listing Office:
- Joygle Real Estate : 404-867-0421
- Listing Agent:
- Alejandra Sandoval : 404-637-9484
- Contact:
- 404-867-0421
- MLS ID:
- 7869440

- General: Rain Gutters
- Style: Traditional
- Other Structures: Patio
- Pool: None
- Parking: AttachedGarageParking spaces: 2
- Roofing: CompositionShingle
- Windows: Insulated Windows
- General: StoneVinyl SidingTwoSlab
- Road/Access: City Street
- HOA Amenities: 70.0Monthly
- Originating MLS: First Multiple Listing Service
- County: Dekalb - GA
- Zoning: 016 002 02 135
- View: Other
- Fencing: Back YardWood
- Utilities: Cable AvailableElectricity AvailablePhone AvailableSewer AvailableWater Available110 Volts
- Water: Public
- Sewer: Public Sewer
- Source: First Multiple Listing Service
This listing courtesy of Alejandra Sandoval , Joygle Real Estate
Monthly Payment
- Principal & Interest $
- Property Taxes $
- Home Insurance $
- VA Funding Fee $

 New - 1 day ago