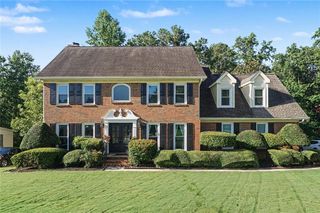
3486 Luna Trail, Stonecrest, GA 30038
- 5 beds |
- 3 baths |
- 2,551 sqft
 Single-Family Home
  Built in 2026
  0.37acre lot
 2 car garage
  $172/sqft
  Listed 1 month ago
Property Description
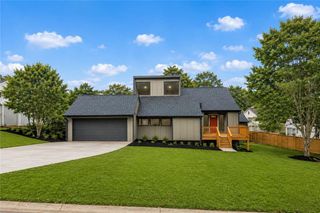
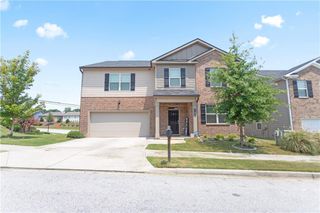
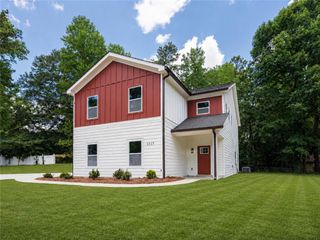
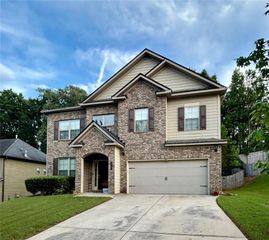
Welcome to Homesite #045 featuring the stunning Brookpark C floor plan—a spacious 5-bedroom, 3-bathroom home with a 2-car garage perfectly situated on a generous lot. This home combines elegance and functionality with an open-concept design ideal for modern living with a large upstairs loft. The chef-style kitchen is a true centerpiece, boasting 42-inch soft-close cabinets, granite countertops, stainless steel appliances, and LED lighting. Enjoy a separate, oversized dining room for formal gatherings and a cozy fireplace for relaxing evenings. Luxury SPC woodgrain flooring graces the first floor, while stylish tile flooring elevates the bathrooms and laundry room. Additional highlights include large closets, and thoughtful details throughout. Located in the desirable Highland Park community, you will be minutes from shopping, golf courses, nature trails, parks, entertainment, and dining. McKinley Homes offers 10 unique floorplans and basement lots at Highland Park. Visit today and tour our beautifully designed model home—open daily. Generous Buyer incentives available! Some stock images used; Actual features may vary.
- Listing Status:
- Pending
- Date Added:
- June 26, 2026
- Data Last Updated:
- August 11, 2026 at 12:06PM
- Listing Office:
- McKinley Properties, LLC. : 678-691-4048
- Listing Agent:
- Cedas McThadden : 678-458-3764
- MLS ID:
- 7802166

- General: Double VanityEntrance FoyerHigh Ceilings 9 ft MainHigh Speed InternetRecessed LightingTray Ceiling(s)Walk-In Closet(s)
- Rooms: Dining RoomFamily RoomLaundryLoftMaster BathroomMaster Bedroom
- Appliances: DishwasherDisposalElectric RangeElectric Water HeaterMicrowave
- Laundry: Electric Dryer HookupLaundry RoomUpper Level
- Basement: None
- Flooring: CarpetTileOther
- A/C: Ceiling Fan(s)Central AirElectricZoned
- Heating: CentralElectricZoned
- Fireplace: Blower FanDecorativeElectricFactory BuiltFamily RoomFireplaces: 1
- Disability Feature: None
- Eco/Green Feature: AppliancesHVACThermostatWater HeaterWindowsNone
- General: LightingPrivate EntranceRain GuttersGarage(s)
- Style: Traditional
- Other Structures: Front PorchPatio
- Pool: None
- Parking: AttachedDrivewayGarageGarage Door OpenerGarage Faces FrontLevel Driveway
- Roofing: CompositionShingle
- Windows: Double Pane WindowsENERGY STAR Qualified WindowsInsulated Windows
- General: Brick FrontHardiPlank TypeTwoSlab
- Road/Access: City Street
- HOA Amenities: 1248.0Annually
- Originating MLS: First Multiple Listing Service
- County: Dekalb - GA
- Zoning: Lot 4516 085 02 114
- View: CityTrees/Woods
- Fencing: None
- Utilities: Cable AvailableElectricity AvailablePhone AvailableSewer AvailableUnderground UtilitiesWater Available110 Volts
- Water: Private
- Sewer: Public Sewer
- Source: First Multiple Listing Service
This listing courtesy of Cedas McThadden , McKinley Properties, LLC.
Monthly Payment
- Principal & Interest $
- Property Taxes $
- Home Insurance $
- VA Funding Fee $

 New - 1 day ago