115 Wildcat Run Road, Suches, GA 30572
- 4 beds |
- 4 baths |
- 3,200 sqft
 Single-Family Home
  Built in 2002
  1.4acre lot
 2 car garage
  $198/sqft
  Listed 18 days ago
Property Description
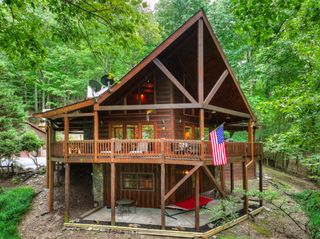
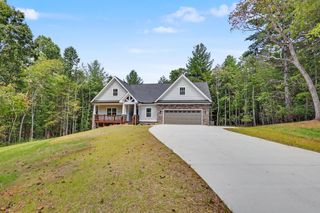
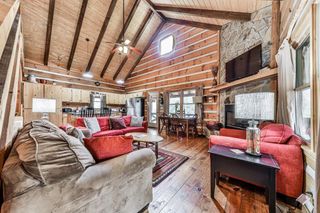
Turnkey Luxury Mountain Cabin – Sold Completely Furnished! Move right in and start enjoying the North Georgia mountains! This immaculate 4BR/3.5BA luxury log home is now being sold completely furnished with beautiful, quality furniture, making it a true turnkey mountain retreat. Perfect as a full-time home, vacation getaway, short-term rental, or investment property. Enjoy breathtaking year-round mountain views, exceptional privacy, and the best of mountain living just minutes from Blue Ridge, Blairsville, Lake Blue Ridge, Lake Nottely, and Lake Chatuge, with easy access to wineries, hiking, trout fishing, boating, golf, and charming mountain towns. Inside, soaring cathedral ceilings, expansive windows, rich wood finishes, and a stunning floor-to-ceiling stone fireplace create the perfect mountain lodge atmosphere. The open-concept floor plan features a spacious kitchen with abundant cabinetry and generous counter space, ideal for entertaining. The main-level primary suite offers spectacular mountain views, private driveway access, a spa-style bath, and its own covered porch for relaxing with your morning coffee or evening sunsets. Upstairs are two guest bedrooms and a full bath, while the finished terrace level includes a den, full bath, and additional sleeping area perfect for guests, a media room, or home office. Outside, enjoy oversized wraparound decks, a covered front porch, a spacious two-car garage, paved road access, and unforgettable long-range mountain views. Beautifully furnished, meticulously maintained, and completely turnkey—just bring your suitcase and start making memories!
- Listing Status:
- Active
- Data Last Updated:
- September 26, 2026 at 4:26PM
- Listing Office:
- REMAX Town & Country - Blairsville : 706-745-8097
- MLS ID:
- 435881
- General: Private YardFire PitRetaining WallsWorkshopBath
- Style: Cape CodChaletCabin
- Parking: GarageBasementAsphaltConcreteParking spaces: 2
- Roofing: Metal
- Windows: Insulated WindowsSee Remarks
- General: LogOne and One Half
- Road/Access: Paved
- HOA Amenities: 360.0Annually
- Originating MLS: Northeast GA
- County: Fannin
- Topography: LevelSloping
- Zoning: 0016 00408
- View: Mountain(s)Year RoundView
- Water: CommunitySee Remarks
- Sewer: Septic Tank
- Source: Northeast GA
This listing courtesy of REMAX Town & Country - Blairsville
Monthly Payment
- Principal & Interest $
- Property Taxes $
- Home Insurance $
- VA Funding Fee $