344 Buck Ridge Road 10B, Suches, GA 30572
- 2 beds |
- 2 baths |
- 1,640 sqft
 Single-Family Home
 Built in 1987
 1acre lot
 —— car garage
 $213/sqft
 Listed 1 month ago
Property Description
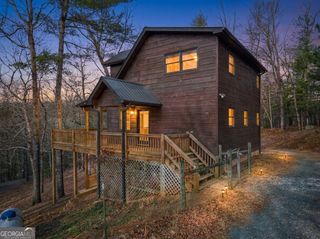
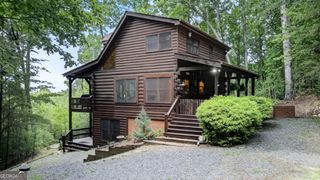
Mountain escape, this 2 BR/ 2 Bath rustic Mountain cabin, natural setting, tucked in the woods. Private Little community located, strategically between Blairsville, Suches, Morganton and Blue Ridge. New roof and new central AC/heat pump, both w/ warranties. Primary bedroom on the main floor, many closets and storage areas including the encapsulated crawl space. The loft is the second bedroom and offers generous private space for company. The enclosed sunroom expands the living space and has windows facing the mountain ridges. It's a beautiful space for your quiet time or your crafts. Open great room, rustic interior with wide board tongue and groove and cathedral ceilings with exposed beams, hardwood floors, dining space for a large table, two gas log fireplaces, open kitchen with granite countertops, granite sink, stainless appliances. many upgrades from its original creation, Custom order front door. 3 skylights, Natural path to get to the private gazebo . Large open deck facing the view. entertaining company and outdoor living space. side yard/ fire pit. concrete circular drive, detached workshop/motorcycle shed. Additional tool shed. No grass to mow, exterior recently painted. Located in the Skeenah Gap area of Fannin/Union County. Fly fish at the Toccoa, swim at the swinging bridge, Hike the Appalachian trail, enjoy the Aska adventure area, Winery nearby. Lake Nottely and Lake Blue Ridge are just minutes away. Now is your opportunity to own a cabin home in the beautiful North Georgia Mountains. Short Term Rentals allowed!
- Listing Status:
- Active
- Date Added:
- September 16, 2026
- Data Last Updated:
- November 12, 2026 at 3:09PM
- Listing Office:
- RE/MAX Town & Country : 706-745-8097
- Listing Agent:
- Mindy Allen : 706-781-7945
- MLS ID:
- 10848054

- General: Workshop
- Style: RusticRanch
- Parking: Parking PadParking spaces: 2
- Roofing: Metal
- Windows: Double Pane Windows
- General: Wood SidingOne and One Half
- HOA Amenities: Private RoadsWater400.0
- Originating MLS: Georgia MLS 2
- County: Fannin
- Zoning: 0016 08P
- View: Mountain(s)View
- Utilities: High Speed Internet
- Water: Private
- Sewer: Septic Tank
- Source: Georgia MLS 2
This listing courtesy of Mindy Allen , RE/MAX Town & Country
Monthly Payment
- Principal & Interest $
- Property Taxes $
- Home Insurance $
- VA Funding Fee $