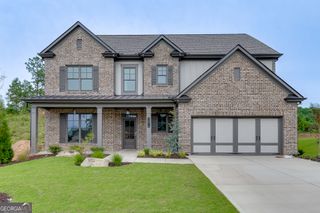
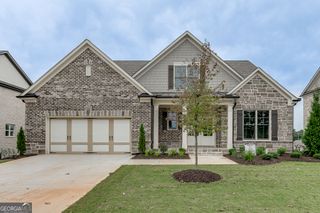
314 Level Creek Road, Sugar Hill, GA 30518
- 5 beds |
- 4 baths |
- 3,224 sqft
 Single-Family Home
 Built in 2024
 0.49acre lot
 —— car garage
 $302/sqft
 Listed 19 days ago
Property Description
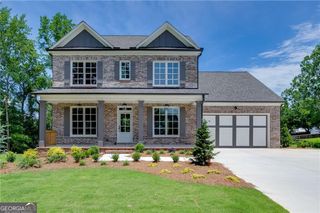
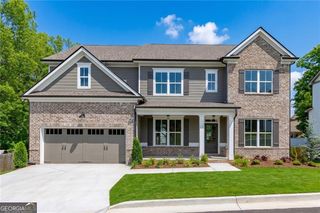
Timeless architecture and refined finishes define this beautifully crafted new construction home, set on a spacious, private lot with no HOA. A welcoming covered front porch introduces interiors distinguished by soaring ceilings, beautiful flooring, custom wall trim, built-in bookcases, wrought-iron accents, and carefully selected lighting. The beautifully appointed kitchen pairs quartz countertops and a tile backsplash with recessed lighting and a pantry featuring wood shelving. Stainless steel appliances include a 36-inch cooktop, vent hood, dishwasher, and double oven with a microwave kit-an inviting setting for everyday meals and entertaining. The spacious primary suite offers a peaceful retreat with a double tray ceiling and a well-appointed bath featuring a soaking tub, separate tiled shower with a clear glass door, double vanities, and a walk-in closet. Generously sized secondary bedrooms provide comfortable accommodations, while an expansive upstairs media room with a tray ceiling offers space for movie nights, recreation, or relaxing at home. A spacious daylight basement provides opportunities for future customization. Outdoor living is equally inviting, with a covered rear porch featuring a fireplace and views of the serene, private backyard. Thoughtful architectural details, generous living spaces, and exceptional outdoor settings create a home with lasting appeal.
- Listing Status:
- Active
- Date Added:
- October 23, 2026
- Data Last Updated:
- November 12, 2026 at 2:09AM
- Listing Office:
- Atlanta Communities : 770-637-5070
- Listing Agent:
- Michelle Frost : 770-309-5927
- MLS ID:
- 10878529

- Style: Brick 3 SideCraftsmanTraditional
- Parking: GarageKitchen LevelParking spaces: 2
- Roofing: Composition
- Windows: Double Pane Windows
- General: ConcreteThree Or More
- HOA Amenities: 0.0
- Originating MLS: Georgia MLS 2
- County: Gwinnett
- Zoning: R7289 368
- Utilities: Cable AvailableElectricity AvailableNatural Gas AvailablePhone AvailableUnderground UtilitiesWater AvailableElectricity on Property
- Water: Public
- Sewer: Public Sewer
- Source: Georgia MLS 2
This listing courtesy of Michelle Frost , Atlanta Communities
Monthly Payment
- Principal & Interest $
- Property Taxes $
- Home Insurance $
- VA Funding Fee $