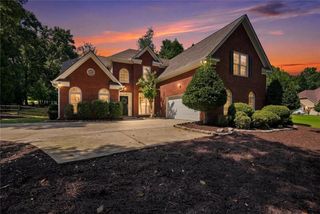
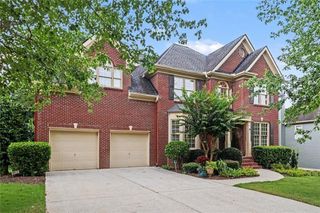
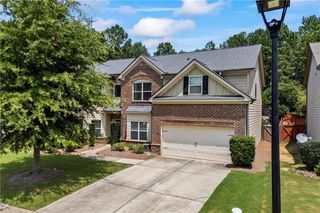
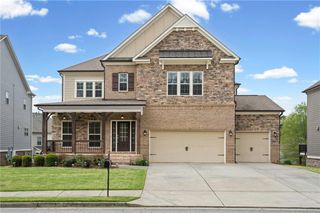
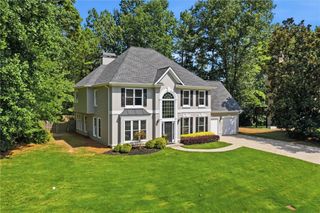
320 Hillside Manor Drive, Sugar Hill, GA 30518
- 5 beds |
- 4 baths |
- 3,589 sqft
 Single-Family Home
  Built in 2000
  0.29acre lot
 2 car garage
  $174/sqft
  Listed 2 months ago
Property Description
Nestled on a quiet cul-de-sac in sought-after Sugar Hill, this beautifully maintained 5-bedroom, 3.5-bath home offers space, comfort, and recent upgrades throughout. The light-filled interior features soaring ceilings, a grand foyer, dedicated office, formal dining room, and a spacious primary suite with sitting area, soaking tub, separate shower, and walk-in closets. The fully finished basement includes a bedroom, full bath, entertainment area, custom bar, wine cooler, and movie space—perfect for guests or entertaining. Recent improvements include a new HVAC system, new water heater, upgraded water recirculation system, and additional mechanical updates for added peace of mind. Enjoy two decks overlooking a serene backyard with a dedicated play area, creating the perfect setting for relaxing, entertaining, or enjoying the outdoors. Ample storage, abundant natural light, and thoughtful living spaces throughout make this home as functional as it is inviting. Located in a desirable swim and tennis community, residents enjoy neighborhood amenities while remaining just minutes from downtown Sugar Hill, The Bowl, Lake Lanier, Suwanee Town Center, shopping, dining, parks, and top North Gwinnett conveniences. Combining location, updates, and exceptional living space, this home offers an outstanding opportunity in one of Sugar Hill's most sought-after areas.
- Listing Status:
- Active
- Date Added:
- June 10, 2026
- Data Last Updated:
- August 11, 2026 at 7:09AM
- Listing Office:
- Compass : 404-668-6621
- Listing Agent:
- Austin Freeman : 706-436-5287
- Contact:
- 404-668-6621
- MLS ID:
- 7783448

- General: Rain Gutters
- Style: Traditional
- Other Structures: Front PorchDeckPatio
- Pool: None
- Parking: AttachedDrivewayGarage
- Roofing: Composition
- Windows: Double Pane WindowsInsulated Windows
- General: Brick FrontCement SidingThree Or MoreConcrete Perimeter
- Road/Access: Other
- HOA Amenities: SwimTennis700.0Annually
- Originating MLS: First Multiple Listing Service
- County: Gwinnett - GA
- Zoning: L77 BA TWIN CREEKS #2R7339 247
- View: NeighborhoodTrees/Woods
- Fencing: Back YardFenced
- Utilities: Cable AvailableElectricity AvailableNatural Gas AvailableSewer AvailableWater Available110 Volts220 Volts in Laundry
- Water: Public
- Sewer: Public Sewer
- Source: First Multiple Listing Service
This listing courtesy of Austin Freeman , Compass
Monthly Payment
- Principal & Interest $
- Property Taxes $
- Home Insurance $
- VA Funding Fee $

 New - 3 days ago