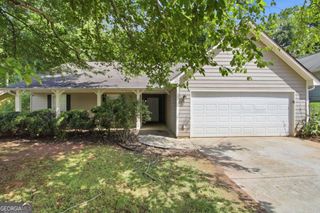
4611 Gold Mine Drive, Sugar Hill, GA 30518
- 3 beds |
- 2 baths |
- 1,517 sqft
 Single-Family Home
  Built in 1995
  0.29acre lot
 —— car garage
  $237/sqft
  Listed 6 days ago
Property Description
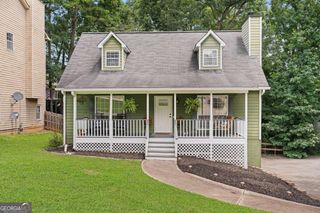
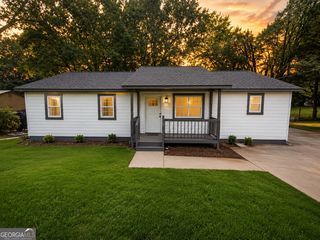
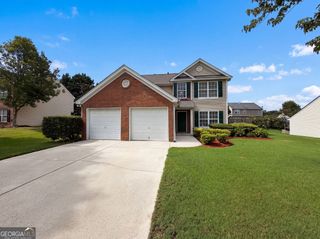
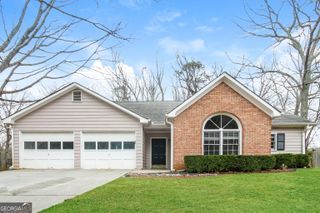
Location! Location! Only 5 minutes from downtown Sugar Hill! Welcome home to this beautifully maintained ranch nestled on a quiet, wooded, cul-de-sac lot that offers the perfect blend of comfort and style. From the moment you arrive, you'll appreciate the inviting curb appeal, mature landscaping, two-car garage, and welcoming front entrance. Inside, you'll find the family room is centered around a cozy fireplace and flows seamlessly into the dining area, creating the perfect space for everyday living and entertaining. The thoughtfully updated kitchen features painted cabinetry, stainless steel appliances, gas cooking, and generous counter space. Just off the kitchen, the bright dining room overlooks the peaceful backyard. The private owner's suite offers vaulted ceilings, walk-in closet, a relaxing soaking tub, and a separate shower. Two additional bedrooms provide flexibility for family, guests, or a home office and share a well-appointed full bath. Step outside and discover your own private outdoor oasis. The covered pergola and expansive deck create the perfect setting for outdoor dining, entertaining, or simply relaxing while overlooking the beautifully landscaped, fenced backyard. Beyond the lawn, a dedicated fire pit gathering area tucked among the trees provides a peaceful retreat for cool evenings with family and friends. Enjoy serene views of the creek that winds through the wooded landscape beyond the backyard, creating a tranquil, park-like setting. With mature trees, abundant wildlife, and plenty of room for children, pets, and outdoor activities, this backyard is truly a private retreat.
- Listing Status:
- Active
- Date Added:
- August 5, 2026
- Data Last Updated:
- August 11, 2026 at 7:09AM
- Listing Office:
- BHGRE Metro Brokers : 706-865-1300
- Listing Agent:
- Wendy Muenzer : 404-308-3102
- MLS ID:
- 10819525

- General: Other
- Style: Ranch
- Parking: GarageParking spaces: 4
- Roofing: Composition
- Windows: Double Pane Windows
- General: Wood SidingOneSlab
- HOA Amenities: 0.0
- Originating MLS: Georgia MLS 2
- County: Gwinnett
- Zoning: R7273 113
- Fencing: Back Yard
- Utilities: Cable AvailableElectricity AvailableNatural Gas AvailableElectricity on Property
- Water: Public
- Sewer: Public Sewer
- Source: Georgia MLS 2
This listing courtesy of Wendy Muenzer , BHGRE Metro Brokers
Monthly Payment
- Principal & Interest $
- Property Taxes $
- Home Insurance $
- VA Funding Fee $

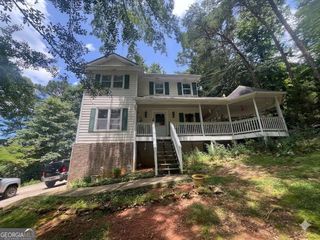
 New - 2 days ago