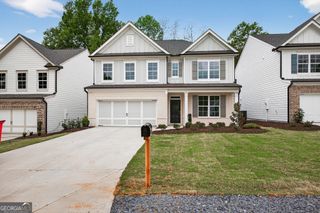
4970 Puritan Drive, Sugar Hill, GA 30518
- 3 beds |
- 3 baths |
- 2,533 sqft
 Single-Family Home
  Built in 1986
  0.57acre lot
 —— car garage
  $210/sqft
  Listed 4 months ago
Property Description
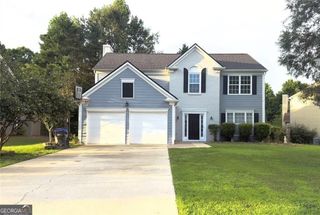
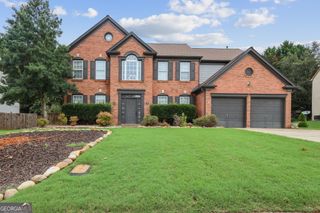
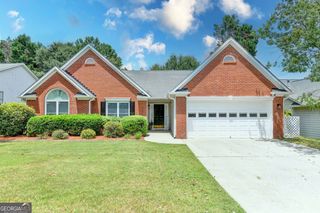
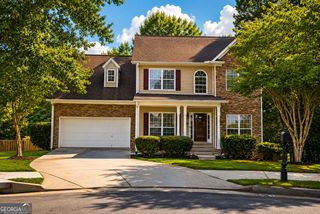
Beautifully maintained single-family home in the heart of Sugar Hill, located in the highly sought-after North Gwinnett schools! This spacious home features 3 bedrooms and 2.5 bathrooms with a thoughtfully designed layout. The main level offers a welcoming living room, separate family room, formal dining room, and a dedicated office-perfect for working from home. The kitchen is ideal for everyday living and entertaining, complete with a breakfast bar and sunny breakfast area, plus a convenient laundry room on the main level. Upstairs, the private primary suite is accompanied by two additional bedrooms and a full bathroom, providing comfortable space for family or guests. This home has been extensively updated with major improvements, including a new roof in 2024, Sherwin-Williams exterior paint and trim completed in 2024, new board and batten siding over the garage, and completely new siding on the chimney. In 2025, a new front porch and elegant iron double front doors were added, along with a new upstairs HVAC system and new downstairs heating system. Most windows have also been replaced with energy-efficient double-pane Low-E argon windows. Enjoy outdoor living in the large backyard featuring a covered deck, patio, fire pit, and plenty of space for grilling and gatherings. A side-entry 2-car garage adds both functionality and curb appeal. Located in sought-after Gwinnett County schools and just minutes from shopping, dining, and entertainment, this home offers the perfect blend of comfort, convenience, and lifestyle.
- Listing Status:
- Active
- Date Added:
- April 9, 2026
- Data Last Updated:
- August 11, 2026 at 6:06PM
- Listing Office:
- Peach State Realty : 678-765-7785
- Listing Agent:
- Marcelle Smith : 678-665-4864
- MLS ID:
- 10728661

- Style: Traditional
- Parking: GarageAttachedGarage Door OpenerSide/Rear EntranceParking spaces: 2
- Roofing: Composition
- General: StoneWood SidingTwo
- HOA Amenities: None
- Originating MLS: Georgia MLS 2
- County: Gwinnett
- Zoning: R7288 079
- Utilities: Cable AvailableElectricity AvailableNatural Gas AvailablePhone AvailableWater Available220 VoltsElectricity on Property
- Water: Public
- Sewer: Septic Tank
- Source: Georgia MLS 2
This listing courtesy of Marcelle Smith , Peach State Realty
Monthly Payment
- Principal & Interest $
- Property Taxes $
- Home Insurance $
- VA Funding Fee $

 New - 1 day ago