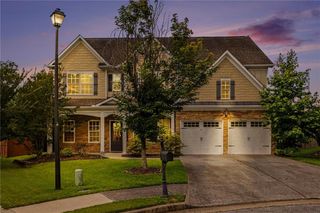
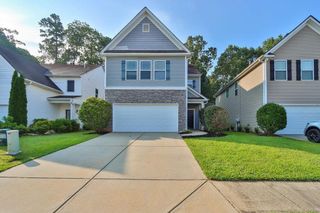
5376 Under Way, Sugar Hill, GA 30518
- 4 beds |
- 3 baths |
- 2,284 sqft
 Single-Family Home
  Built in 1997
  0.36acre lot
 2 car garage
  $182/sqft
  Listed 1 month ago
Property Description
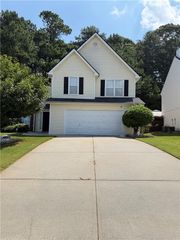
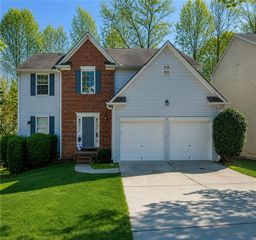
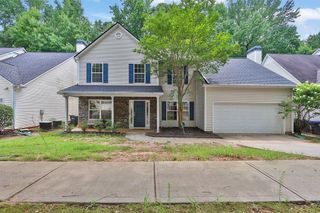
Welcome home to this beautifully refreshed property tucked away on a quiet cul-de-sac with a private, wooded, fenced backyard—perfect for relaxing, entertaining, or letting pets play. Step inside to find beautiful laminate wood flooring throughout the main level, a spacious home office, formal dining room, and a bright breakfast area. The open layout offers comfortable everyday living with plenty of space for family and guests. The kitchen features a LG ThinQ smart 27 cu. ft. refrigerator with a convenient peek-a-boo glass door and two ice makers, along with a brand-new stainless steel range hood and updated finishes. Upstairs features generously sized bedrooms, a convenient upstairs laundry room, and brand-new carpet with premium protective padding designed to help resist pet accidents and everyday spills. The upstairs bathrooms and laundry room have been updated with new wood-look luxury vinyl flooring, and the bathrooms feature new quartz vanity countertops. Nearly every surface has been refreshed, including fresh interior paint throughout in today’s popular Agreeable Gray, freshly painted ceilings, crisp white trim, chair rails, stair moldings, cabinets, interior doors, and bathroom vanities. The exterior has received professional pressure washing of the home, driveway, patio, and sidewalks. This truly move-in-ready home combines stylish updates, smart features, spacious living, and a peaceful setting in one exceptional package. Don’t miss your opportunity to make this beautifully updated home yours!
- Listing Status:
- Active
- Date Added:
- July 2, 2026
- Data Last Updated:
- July 7, 2026 at 7:06AM
- Listing Office:
- Virtual Properties Realty.com : 770-495-5050
- Listing Agent:
- Freda Kalina : 770-596-8178
- MLS ID:
- 7781106

- General: Private YardRain Gutters
- Style: Colonial
- Other Structures: Patio
- Pool: None
- Parking: GarageGarage Faces FrontKitchen LevelLevel DrivewayParking spaces: 2
- Roofing: Composition
- Windows: Insulated Windows
- General: Cement SidingHardiPlank TypeTwoConcrete Perimeter
- Road/Access: Private Road
- HOA Amenities: Reserve FundSwim440.0Semi-Annually
- Originating MLS: First Multiple Listing Service
- County: Gwinnett - GA
- Zoning: L57 BB the oaksR7307 268
- View: Other
- Fencing: Back YardFenced
- Utilities: Cable AvailableElectricity AvailableNatural Gas AvailableSewer AvailableUnderground UtilitiesWater Available110 Volts220 Volts
- Water: Public
- Sewer: Public Sewer
- Source: First Multiple Listing Service
This listing courtesy of Freda Kalina , Virtual Properties Realty.com
Monthly Payment
- Principal & Interest $
- Property Taxes $
- Home Insurance $
- VA Funding Fee $