5936 Creek Indian Drive, Sugar Hill, GA 30518
- 5 beds |
- 3 baths |
- 2,800 sqft
 Rental
 Built in 2026
 0.26acre lot
 2 car garage
 $1/sqft
 Listed 17 days ago
Property Description
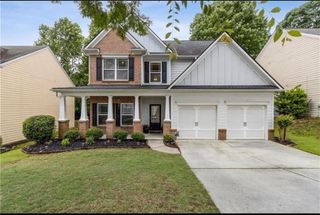
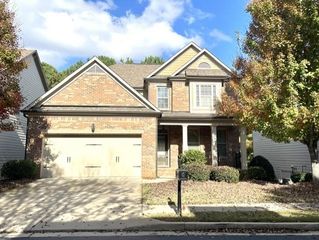
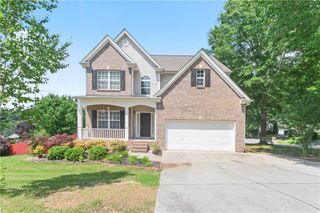
Welcome to this stunning luxury residence in the sought-after Creekside Landing community of Sugar Hill! Offering approximately 2,800 square feet of beautifully designed living space, this impressive 5-bedroom, 3-bathroom home combines timeless elegance, modern comfort, and exceptional versatility. From the moment you arrive, you’ll be captivated by the attractive brick exterior, charming covered front porch, and elegant architectural details. Step inside to a dramatic two-story foyer, rich hardwood flooring, and a bright, open layout that creates a warm and inviting atmosphere. The spacious main living areas are designed for both everyday living and entertaining, featuring an open-concept flow. Formal living and dining areas provide additional flexibility, making them ideal for entertaining guests, creating a private home office, or designing a comfortable sitting area. At the heart of the home is a beautifully appointed kitchen featuring crisp cabinetry, stainless steel appliances, a wall oven and microwave, and abundant counter space. The open design seamlessly connects the kitchen to the family room, making it perfect for hosting gatherings or enjoying everyday meals. The spacious primary suite offers a peaceful retreat, with ample natural light and an elegant tray ceiling. The luxurious primary bathroom features a relaxing soaking tub, a separate glass-enclosed shower, and stylish finishes designed to create a spa-inspired experience. Four additional bedrooms and thoughtfully appointed bathrooms provide plenty of space for family members, guests, or work-from-home arrangements. Step outside to enjoy the covered rear patio and expansive backyard, offering an ideal setting for outdoor dining, weekend gatherings, or relaxing evenings. Conveniently located in the desirable Creekside Landing community of Sugar Hill, this home offers easy access to shopping, dining, parks, and major roadways. It is also situated within the highly regarded North Gwinnett school district, making it an excellent choice for those seeking comfort, space, and convenience in a desirable neighborhood. Property Highlights: 5 spacious bedrooms and 3 full bathrooms Approximately 2,800 square feet of living space Elegant brick exterior and covered front porch Dramatic two-story foyer and family room Open-concept kitchen with stainless steel appliances Spacious primary suite with a spa-inspired bathroom Rear patio and expansive backyard Located in the desirable Creekside Landing community of Sugar Hill Convenient access to shopping, dining, parks, and major roadways Located in the North Gwinnett school district Smoke-Free Property: Smoking and vaping are strictly prohibited inside the home and anywhere on the premises.
- Listing Status:
- Active
- Date Added:
- October 26, 2026
- Data Last Updated:
- November 12, 2026 at 1:06AM
- Listing Office:
- Peachtree Town & Country : 404-671-9100
- Listing Agent:
- Soyeon Chung : 470-554-0755
- Contact:
- 404-671-9100
- MLS ID:
- 7859084

- General: LightingRain Gutters
- Style: Traditional
- Other Structures: Front PorchRear PorchPatioCovered
- Pool: None
- Parking: AttachedDrivewayGarageGarage Door OpenerGarage Faces FrontKitchen LevelLevel Driveway
- Roofing: CompositionMetalShingle
- Windows: Double Pane WindowsInsulated Windows
- General: Blown-In InsulationBrick FrontHardiPlank TypeTwo
- Road/Access: City Street
- Originating MLS: First Multiple Listing Service
- County: Gwinnett - GA
- View: NeighborhoodTrees/Woods
- Fencing: None
- Utilities: Cable AvailableElectricity AvailableNatural Gas AvailablePhone AvailableSewer AvailableUnderground UtilitiesWater Available
- Source: First Multiple Listing Service
This listing courtesy of Soyeon Chung , Peachtree Town & Country
 New - 19 hours ago