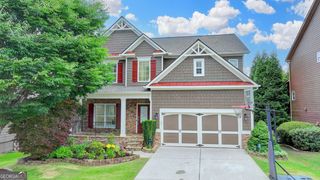
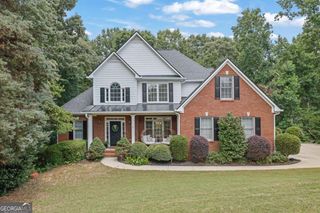
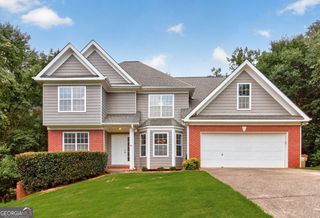
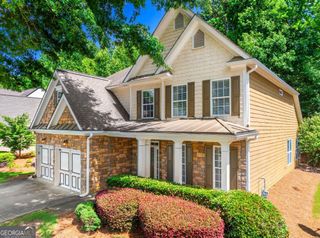
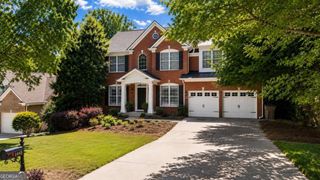
6112 Mountain Ridge Circle, Sugar Hill, GA 30518
- 4 beds |
- 4 baths |
- 3,100 sqft
 Single-Family Home
  Built in 1999
  0.3acre lot
 —— car garage
  $193/sqft
  Listed 15 hours ago
Property Description
Welcome to 6112 Mountain Ridge Circle-a move-in-ready 5-bedroom, 4-bath home on a private cul-de-sac lot (~0.29 acres) in the highly sought-after Sugar Hill area. With a flexible layout, modern finishes, and a fully finished terrace level with exterior access, this home is built for the way buyers live now: entertaining, work-from-home, and multi-generational needs-all in a prime Gwinnett location. Step inside to a two-story foyer and a bright, open-concept main level where the kitchen and living spaces connect seamlessly. The gourmet chef's kitchen features a large center island, premium cabinetry, and stone countertops-opening to a fireside family room with backyard views, making it the ideal hub for gatherings, holidays, and everyday life. Upstairs, the oversized primary suite feels like a true retreat with a spa-style bath that includes a soaking tub, separate shower, and generous closet space. Additional bedrooms are well-sized and versatile-perfect for kids' rooms, guest suites, or dedicated office space. The finished basement is the ultimate bonus: a true "home within a home" with an open living area, high-end feel, and direct access to the backyard-ideal for an in-law setup, guest space, teen suite, or entertainment/media zone (buyers to verify any intended use and local requirements). Location seals the deal: situated in the North Gwinnett school cluster and convenient to the Mall of Georgia, Lake Lanier recreation, and the shops, parks, and dining of downtown Sugar Hill-with easy commuter access throughout the area. If you've been searching for a Sugar Hill home with a finished basement and space for everyone, this is the one to see. Disclaimer: All information deemed reliable but not guaranteed and should be independently verified. Photos & lot lines may be virtually staged to assist buyers in visualizing the property's potential. Contact the listing agent for more information or to schedule a private showing.
- Listing Status:
- Active
- Date Added:
- July 7, 2026
- Data Last Updated:
- July 7, 2026 at 8:09PM
- Listing Office:
- Gold Peach Realty LLC : 770-283-1223
- Listing Agent:
- Nicole Van den Bergh : 770-283-1223
- MLS ID:
- 10800093

- Style: Brick FrontColonialTraditional
- Parking: GarageAttachedKitchen Level
- Roofing: Composition
- General: BrickTwo
- HOA Amenities: Maintenance GroundsSwimmingTennis700.0
- Originating MLS: Georgia MLS 2
- County: Gwinnett
- Zoning: R7347 079
- Utilities: Cable AvailableElectricity AvailableHigh Speed InternetOtherSewer AvailableSewer ConnectedUnderground UtilitiesWater AvailableElectricity on Property
- Water: Public
- Sewer: Public Sewer
- Source: Georgia MLS 2
This listing courtesy of Nicole Van den Bergh , Gold Peach Realty LLC
Monthly Payment
- Principal & Interest $
- Property Taxes $
- Home Insurance $
- VA Funding Fee $