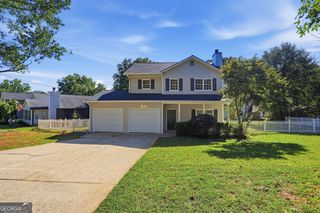
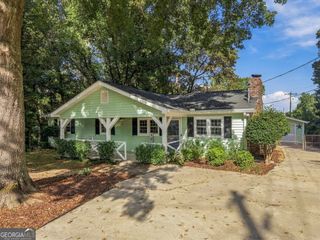
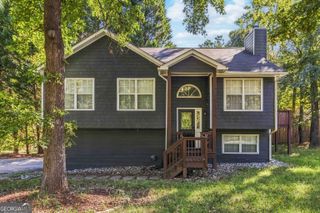
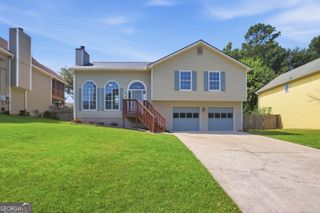
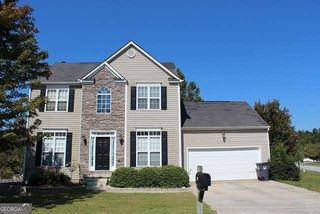
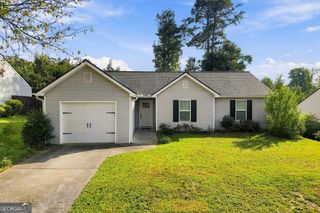
725 Riverside Walk Crossing, Sugar Hill, GA 30518
- 4 beds |
- 3 baths |
- 1,814 sqft
 Single-Family Home
  Built in 2000
  0.31acre lot
 —— car garage
  $218/sqft
  Listed 6 days ago
Property Description
Move-in ready, exceptionally well maintained, and ideally located in Sugar Hill! Just steps from a quiet cul-de-sac, this beautifully updated two-story home with an unfinished basement offers plenty of space today with room to grow tomorrow. Enjoy a fantastic Sugar Hill location convenient to GA-20, Lake Lanier, parks, schools, Publix, Kroger, shopping, dining, and Sugar Hill's amazing city center. The Owners love for the home shines throughout with new flooring, new carpet, fresh interior paint and updated lighting. Even better, many of the big-ticket items have already been taken care of, including a new roof, gutters, and hot water heater in 2024, plus HVAC replaced in 2022 and many everyday maintenance items are complete. The main level offers a versatile formal dining room that works beautifully as a home office, a spacious great room, and an inviting kitchen overlooking the deck and wooded quiet backyard. Upstairs, the oversized owner's suite provides a relaxing space along with two additional bedrooms, two full baths, and conveniently located laundry. Outside, deck overlooking a peaceful setting, while the unfinished basement provides tremendous potential for future living space, a recreation room, home gym, workshop, or additional storage. Located in the Lanier school cluster and close to everything that makes Sugar Hill and the Lake Lanier area so desirable, this home offers a combination of location, updates, space, and value. Truly move-in ready and available for a quick closing!
- Listing Status:
- Active
- Date Added:
- September 29, 2026
- Data Last Updated:
- October 5, 2026 at 9:06PM
- Listing Office:
- Keller Williams Realty Atl. Partners : 678-318-5000
- Listing Agent:
- Anne Sepko : 770-231-2442
- MLS ID:
- 10854923

- Style: Traditional
- Parking: GarageAttachedGarage Door OpenerParking spaces: 2
- Roofing: Composition
- Windows: Double Pane WindowsWindow Treatments
- General: Press BoardTwoSlab
- HOA Amenities: Management FeeReserve FundSwimming488.0
- Originating MLS: Georgia MLS 2
- County: Gwinnett
- Zoning: R7337 288
- Fencing: Back YardFencedWood
- Utilities: Cable AvailableElectricity AvailableHigh Speed InternetNatural Gas AvailablePhone AvailableSewer ConnectedUnderground UtilitiesWater AvailableElectricity on Property
- Water: Public
- Sewer: Public Sewer
- Source: Georgia MLS 2
This listing courtesy of Anne Sepko , Keller Williams Realty Atl. Partners
Monthly Payment
- Principal & Interest $
- Property Taxes $
- Home Insurance $
- VA Funding Fee $