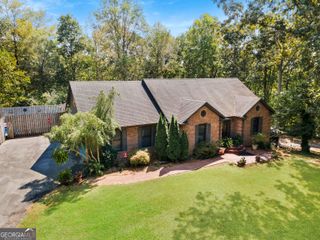
90 Sunset Drive, Summerville, GA 30747
- 3 beds |
- 2 baths |
- 2,300 sqft
 Single-Family Home
  Built in 2000
  2.57acre lot
 —— car garage
  $152/sqft
  Listed 3 months ago
Property Description
Welcome to 90 Sunset Drive, an absolutely BEAUTIFUL updated home situated on a gorgeous 2.57+- acre lot in a great location! With 2300 SQ FT of living space, 3 BD, 2 Full BA, multiple bonus spaces, excellent outdoor amenities, and outstanding garage/workshop space, this property provides so much both inside and out! Inside the home, you are welcomed by a warm and inviting living room featuring beautiful gas logs, creating the perfect cozy atmosphere to relax or entertain. The recently remodeled kitchen offers updated finishes, abundant cabinet space, and a functional layout that flows seamlessly into the main living areas of the home. The spacious master suite is lovely, complete with an en-suite full bath featuring a double vanity, jetted tub, separate shower, and walk-in closet. Two additional bedrooms and a second full bath provide plenty of room for family or guests. The home also features a HUGE bonus room that has been recently updated and would make an excellent playroom, second living area, media room, or hobby space. Upstairs, you will find an additional bonus room that would be perfect for a home office, study, craft room, or additional storage space. Step outside and enjoy everything this incredible property has to offer. The large, recently constructed covered back porch provides the ideal space for relaxing, entertaining, and summer fun. The spacious backyard has been recently cleared, creating a large, usable outdoor area with endless possibilities for recreation, gardening, and other outdoor activities. Mature trees and the beautiful setting give the property a private, country feel while still being convenient to town. The property also features a 24X40 detached garage offering exceptional space for a vehicles, equipment, storage, hobbies, or a perfect workshop setup. An additional two-car carport provides additional covered space as well. This truly is a gorgeous home-place with so much to offer. Call today for your private tour!
- Listing Status:
- Active
- Date Added:
- May 13, 2026
- Data Last Updated:
- August 11, 2026 at 7:09AM
- Listing Office:
- BHGRE Jackson Realty : 706-639-4663
- Listing Agent:
- Tanner Heyer : 423-315-3721
- MLS ID:
- 10763336

- Style: Other
- Parking: GarageCarportDetachedParking Pad
- Roofing: Composition
- General: Vinyl SidingOne
- HOA Amenities: None
- Originating MLS: Georgia MLS 2
- County: Chattooga
- Zoning: 0004900000091
- Utilities: Electricity AvailableNatural Gas AvailableSewer ConnectedWater AvailableElectricity on Property
- Water: Public
- Sewer: Public Sewer
- Source: Georgia MLS 2
This listing courtesy of Tanner Heyer , BHGRE Jackson Realty
Monthly Payment
- Principal & Interest $
- Property Taxes $
- Home Insurance $
- VA Funding Fee $