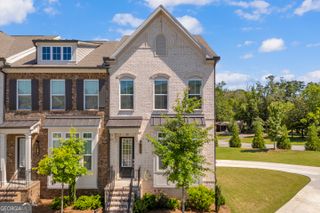
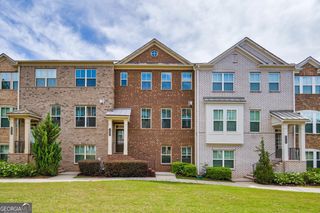
1203 Park Pass Way, Suwanee, GA 30024
- 2 beds |
- 3 baths |
- 2,568 sqft
 Town Home
  Built in 2008
  2,091sqft lot
 —— car garage
  $150/sqft
  Listed 12 days ago
Property Description
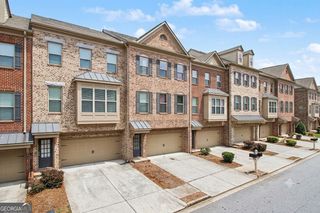
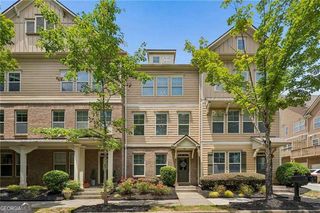
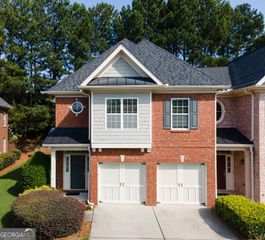
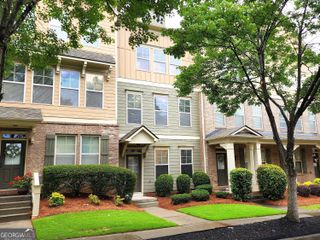
Move-in ready 3 story townhome in Suwanee with easy access to both I-85 and the Peachtree Industrial corridor. Featuring a traditional townhome layout that includes an alley entrance with a 2 car garage in the back and guest entrance in the front with additional street parking. The main level has a spacious family room with a fireplace, a powder room, large dining area and kitchen with breakfast bar and pantry. There's even a bay window area with room for a small bistro table. The seller installed an upgraded sliding glass door with a screen which leads to the deck - a great place to enjoy your morning coffee and the sunrise if you're an early riser. Upstairs there are 2 bedrooms, each with full bath. The primary bedroom has his and hers closets. The laundry is also conveniently located on this level. On the lower level there is a bonus room which is stubbed for a half bath. Perfect for an office, den, rec room or even more storage. Main level has newer flooring. Bedrooms and family room have ceiling fans. The entire townhome has new interior paint, recent exterior paint, a new roof, and a new deck. Original owner, no smoking or pets. Suwanee Station has an upscale resident's amenity which includes a clubhouse with meeting room, exerise room, swimming, tennis, and pickleball courts. There's a children's playground and grilling area with picnic tables for family outings. Also nearby is Suwanee Town Center and the new Town Center on Main complex as well as an updated Children's Park, shops and restaurants, plus festivals, farmers market, and activities planned for almost every weekend.
- Listing Status:
- Active
- Date Added:
- July 14, 2026
- Data Last Updated:
- July 26, 2026 at 4:08PM
- Listing Office:
- BHHS Georgia Properties : 706-654-2086
- Listing Agent:
- Brenda B Knight : 770-633-5088
- MLS ID:
- 10805523

- Style: Traditional
- Parking: GarageAttachedBasementGarage Door OpenerSide/Rear EntranceOver 1 Space per UnitParking spaces: 4
- Roofing: Composition
- Windows: Double Pane Windows
- General: StoneThree Or MoreSlab
- HOA Amenities: Maintenance GroundsReserve FundTennisManagement FeeSwimming1500.0
- Originating MLS: Georgia MLS 2
- County: Gwinnett
- Zoning: R7208 215
- Utilities: Cable AvailableElectricity AvailableNatural Gas AvailablePhone AvailableUnderground UtilitiesWater AvailableElectricity on Property
- Water: Public
- Sewer: Public Sewer
- Source: Georgia MLS 2
This listing courtesy of Brenda B Knight , BHHS Georgia Properties
Monthly Payment
- Principal & Interest $
- Property Taxes $
- Home Insurance $
- VA Funding Fee $