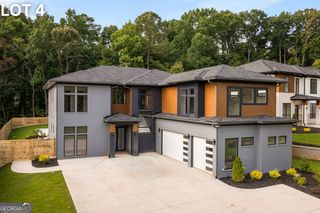
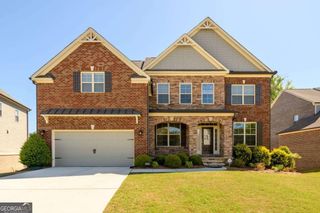
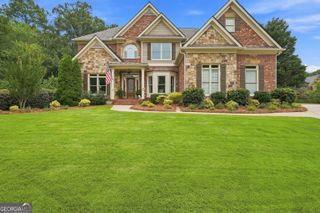
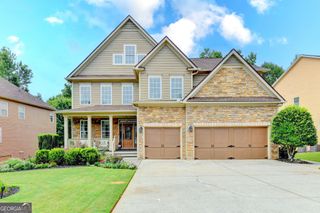
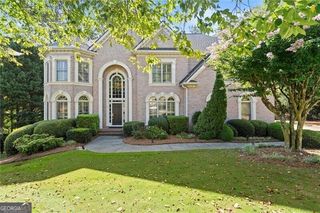
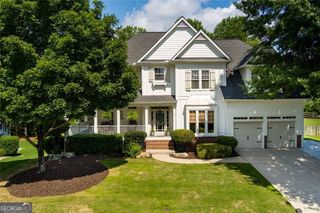
136 Riverview Drive, Suwanee, GA 30024
- 4 beds |
- 5 baths |
- 5,533 sqft
 Single-Family Home
  Built in 1998
  1.02acre lot
 —— car garage
  $199/sqft
  Listed 1 month ago
Property Description
Welcome Home! This beautiful brick home is in a quiet CUL-DE-SAC in the highly sought-after Grand Cascades community (Lambert High district)! Loved by just one owner, this home features top-tier updates including BRAND NEW neutral paint refresh throughout (photos coming soon), real wood floors, all newly remodeled bathrooms, BRAND NEW quartz white countertops, NEW kitchen appliances, Andersen windows and custom plantation shutters. The layout flows beautifully from the bright two-story foyer into a large formal dining room and a spacious great room anchored by a stone fireplace and bookcase. The gourmet kitchen is a chef's dream, with BRAND NEW sink, hardware, Cabinet pull-outs trays for cooking items, eat in dining and dual pantries for abundant storage. The standout feature is the spectacular glass-enclosed SUNROOM that overlooks your private, fully fenced backyard oasis. The RESORT-STYLE yard is perfect for family gatherings, featuring an outdoor POOL, Jacuzzi, fire pit, grilling station, and a custom KITCHEN bar with great outdoor lighting. The Main floor primary bedroom is a quiet RETREAT with Spa Bath and with a connected office or nursery space. Upstairs, you will find three additional bedrooms and updated bathrooms, including one bedroom with a fun attached loft space that is perfect for a study room or play area. The fully finished basement is built for entertainment and multigenerational living, offering a media room, game room, home gym, dedicated office, extra flex room, full bath, and a handy kitchenette. With easy access to GA-400, shopping, and top-tier schools, lower Forsyth taxes, this home truly has it all!
- Listing Status:
- Active
- Date Added:
- June 18, 2026
- Data Last Updated:
- August 11, 2026 at 7:09AM
- Listing Office:
- Keller Williams Lanier Partners : 770-503-7070
- Listing Agent:
- Jennifer Anderson : 770-356-2629
- MLS ID:
- 10788950

- General: Gas GrillOutdoor Kitchen
- Style: Traditional
- Pool: HeatedIn GroundSalt Water
- Parking: GarageAttachedKitchen LevelSide/Rear Entrance
- Roofing: Composition
- General: BrickTwo
- HOA Amenities: Maintenance GroundsSwimmingTennis1775.0
- Originating MLS: Georgia MLS 2
- County: Forsyth
- Zoning: 205 235
- Fencing: Back Yard
- Utilities: Cable AvailableElectricity AvailableHigh Speed InternetNatural Gas AvailablePhone AvailableUnderground UtilitiesWater Available220 VoltsElectricity on Property
- Water: Public
- Sewer: Septic Tank
- Source: Georgia MLS 2
This listing courtesy of Jennifer Anderson , Keller Williams Lanier Partners
Monthly Payment
- Principal & Interest $
- Property Taxes $
- Home Insurance $
- VA Funding Fee $