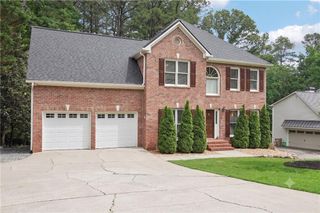
1525 Keystone Drive, Suwanee, GA 30024
- 3 beds |
- 2 baths |
- 2,303 sqft
 Rental
  Built in 1997
  0.55acre lot
 2 car garage
  $1/sqft
  Listed 3 days ago
Property Description
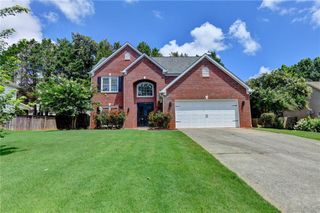
Experience executive living at its absolute finest in this meticulously updated ranch. With an open-concept floorplan, this home is nestled within the highly coveted Lambert High School district in Suwanee. Offering true turnkey convenience, this property blends modern aesthetic updates with complete mechanical reliability, featuring a brand-new roof, a newly installed HVAC system, and a new garage door opener. Fresh, modern interior painting and flawless luxury vinyl plank flooring flow seamlessly throughout. Step inside the open floor plan to find breathtaking 14-foot vaulted ceilings accentuated by large modern ceiling fans, perfectly complemented by upgraded elegant light fixtures. The beautifully renovated kitchen features upgraded cabinets and stunning granite countertops, anchored by an exquisite centerpiece island an ideal setup for entertaining. Practicality meets design with a custom-built mud wall at the entrance. Retreat to the spacious primary suite, designed with a spa-like walk-in shower, custom-built closet, and double vanity. Secondary bedrooms share a large guest bathroom. Step out to the glass-enclosed four-season porch for year-round views. The private backyard features a fence and a storage shed, along with a custom fire pit. Schedule your showing today before it's gone! (Please note: Some listing media features previous staging; the home is currently vacant and move-in ready.)
- Listing Status:
- Active
- Date Added:
- September 22, 2026
- Data Last Updated:
- September 26, 2026 at 4:09AM
- Listing Office:
- Trend Atlanta Realty, Inc. : 770-777-1321
- Listing Agent:
- Mehdi Khosravi : 404-610-7067
- Contact:
- 770-777-1321
- MLS ID:
- 7841713

- General: StorageOutbuildingShed(s)
- Style: Ranch
- Other Structures: Rear PorchPatioCovered
- Pool: None
- Parking: AttachedCoveredGarageGarage Faces FrontLevel DrivewayStorageParking spaces: 4
- Roofing: Shingle
- Windows: Double Pane WindowsENERGY STAR Qualified WindowsInsulated Windows
- General: Brick FrontOne
- Road/Access: Other
- Originating MLS: First Multiple Listing Service
- County: Forsyth - GA
- Zoning: 179 126
- View: NeighborhoodTrees/Woods
- Fencing: Back Yard
- Utilities: Cable AvailableElectricity AvailableNatural Gas AvailablePhone AvailableUnderground UtilitiesWater Available
- Source: First Multiple Listing Service
This listing courtesy of Mehdi Khosravi , Trend Atlanta Realty, Inc.
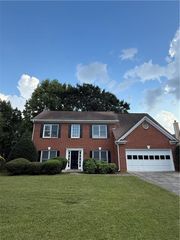
 New - 1 day ago