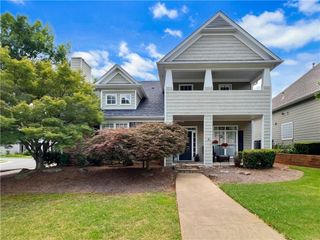
240 Wildcat Ridge Drive, Suwanee, GA 30024
- 3 beds |
- 2 baths |
- 1,938 sqft
 Single-Family Home
  Built in 2019
  0.25acre lot
 1 car garage
  $288/sqft
  Listed 7 days ago
Property Description
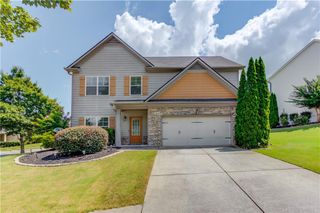
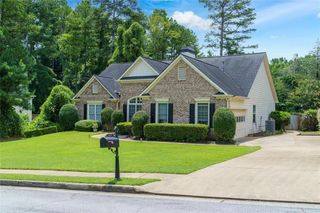
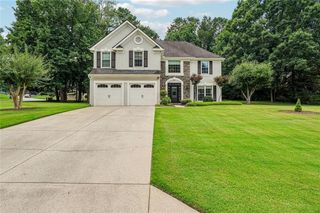
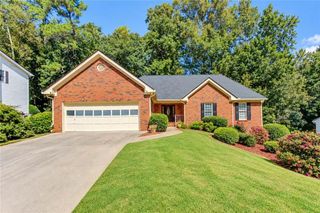
Welcome to this beautifully maintained RANCH home in the highly sought-after North Gwinnett School district! Built in 2019, this charming three bedroom, two bathroom home offers nearly 2000 square feet of comfortable, thoughtfully designed living space. The open-concept floor plan features hardwood floors, high ceilings, and a cozy fireplace. The gourmet kitchen is the heart of the home, showcasing a large stone island, stainless steel appliances, double ovens, gas cooktop, abundant cabinetry, and a walk -in pantry. The oversized primary suite is conveniently located on the main level and features a tray ceiling, dual vanities, a spacious shower, and a large walk-in closet. Enjoy year-round relaxation in the bright sunroom overlooking the beautifully landscaped, fully fenced backyard-perfect for entertaining, pets, or simply enjoying your own private outdoor retreat. Additional highlights include a mudroom, separate laundry room, storage shed, two car garage with epoxy flooring, and an EV charging station. Conveniently located near top-rated school, parks, shopping, dining, Suwanee Greenway, George Pierce Park, and easy access to l-85. Competitively priced at $559,000, this home offers exceptional value for its location, condition, and features. Don't miss this opportunity!
- Listing Status:
- Active
- Date Added:
- September 18, 2026
- Data Last Updated:
- September 26, 2026 at 3:07AM
- Listing Office:
- Millenia Realty Group, LLC. : 678-886-2999
- Listing Agent:
- Sarah Oh : 678-886-2999
- Contact:
- 678-886-2999
- MLS ID:
- 7840106

- General: None
- Style: Ranch
- Other Structures: Front PorchRear Porch
- Pool: None
- Parking: AttachedDrivewayGarageGarage Door OpenerGarage Faces FrontKitchen LevelElectric Vehicle Charging Station(s)
- Roofing: Composition
- Windows: None
- General: BrickBrick FrontCement SidingOneSlab
- Road/Access: None
- HOA Amenities: Maintenance Grounds1100.0Annually
- Originating MLS: First Multiple Listing Service
- County: Gwinnett - GA
- Zoning: L27 BRENTFORD STATIONR7254 277
- View: Other
- Fencing: Back YardFencedPrivacyWood
- Utilities: Electricity AvailableNatural Gas AvailablePhone AvailableSewer AvailableUnderground UtilitiesWater Available110 Volts
- Water: Public
- Sewer: Public Sewer
- Source: First Multiple Listing Service
This listing courtesy of Sarah Oh , Millenia Realty Group, LLC.
Monthly Payment
- Principal & Interest $
- Property Taxes $
- Home Insurance $
- VA Funding Fee $

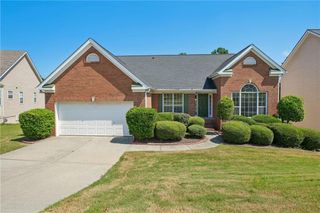
 New - 23 hours ago