2726 Beynon Lane, Suwanee, GA 30024
- 2 beds |
- 3 baths |
- 1,798 sqft
 Town Home
  Built in 2007
  871sqft lot
 1 car garage
  $191/sqft
  Listed 6 days ago
Property Description
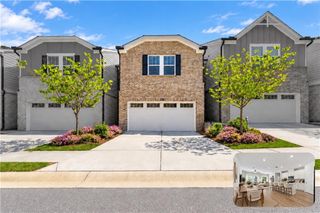
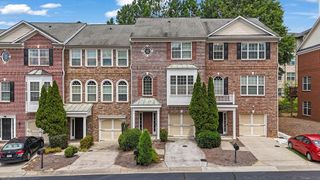
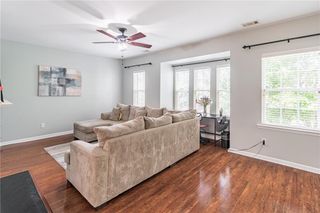
Welcome to this beautiful townhome in Suwanee that is located just minutes away from I-85, shopping, grocery stores, dining, and everyday conveniences! This home offers the perfect combination of comfort, convenience, and low-maintenance living in a desirable gated community. The main level has ALL NEW LVP flooring, a spacious kitchen that features all stainless steel appliances with granite countertops and plenty of storage spaces, providing both functionality and style. The kitchen opens to the cozy living room and gas fireplace with large ceiling fan, and plenty of natural light. From the living room, you can get access to the backyard and concrete patio with partial privacy fence walls, perfect for relaxing and enjoying your morning coffee. The main level also offers a half bath and a single-car garage with generous storage space. The upper level has ALL NEW carpet throughout and two spacious bedrooms, each offering the privacy and comfort of its own ensuite bath and walk-in closet -- ideal for roommates and guests. The primary suites feature spacious layouts, additional close space, and ensuite bathrooms with separate showers and bathtubs. Laundry room is located on the upper level with abundance overhead cabinetry adding more convenience and storage. This is a wonderful opportunity for buyers seeking comfort, convenience, and easy living in a prime location! New updates include: NEW ROOF (2025), NEW HVAC/FURNACE (2025), and NEW LVP flooring on main level, and NEW carpet on second level.
- Listing Status:
- Active
- Date Added:
- September 24, 2026
- Data Last Updated:
- September 26, 2026 at 2:08AM
- Listing Office:
- Realty One, LLC. : 404-453-4989
- Listing Agent:
- Paula Lee : 770-298-3730
- Contact:
- 404-453-4989
- MLS ID:
- 7840818

- General: None
- Style: TownhouseTraditional
- Other Structures: Patio
- Pool: None
- Parking: AttachedGarageGarage Faces FrontKitchen LevelLevel DrivewayParking spaces: 2
- Roofing: CompositionShingle
- Windows: Double Pane Windows
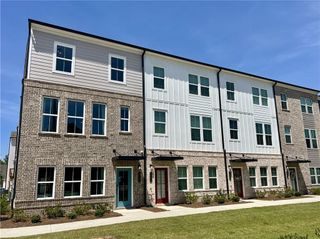
- General: Brick FrontCement SidingTwoSlab
- Road/Access: Other
- HOA Amenities: 235.0Monthly
- Originating MLS: First Multiple Listing Service
- County: Gwinnett - GA
- Zoning: UNIT 11 BA BRYNFIELD TOWNHOMESR7152 198
- View: Other
- Fencing: None
- Utilities: Cable AvailableElectricity AvailableNatural Gas AvailablePhone AvailableSewer AvailableWater Available110 Volts220 Volts
- Water: Public
- Sewer: Public Sewer
- Source: First Multiple Listing Service
This listing courtesy of Paula Lee , Realty One, LLC.
Monthly Payment
- Principal & Interest $
- Property Taxes $
- Home Insurance $
- VA Funding Fee $

 New - 22 hours ago