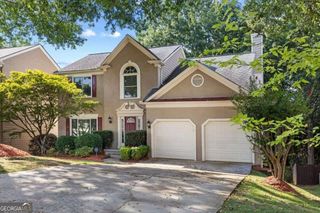
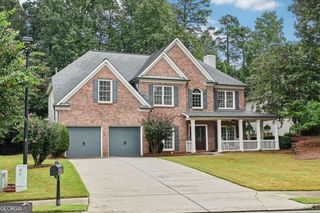
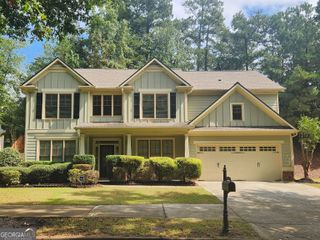
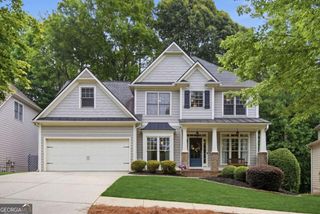
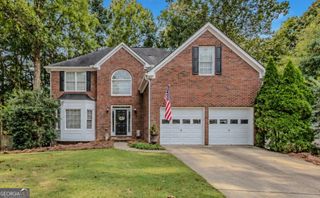
2890 Northcliff Drive, Suwanee, GA 30024
- 6 beds |
- 4 baths |
- 3,424 sqft
 Single-Family Home
  Built in 1998
  0.27acre lot
 —— car garage
  $163/sqft
  Listed 11 days ago
Property Description
Beautifully updated and thoughtfully designed, this spacious 6 bedroom, 3.5-bath home offers a wonderful blend of style, comfort, and flexible living space. The main level features an inviting open-concept layout with a spacious living room centered around a fireplace, creating an ideal space for both everyday living and entertaining. The bright breakfast area showcases elegant coffered ceilings and walls of windows overlooking the peaceful wooded setting, while the formal dining room features classic chair railing. At the heart of the home, the on-trend kitchen is both stylish and functional, featuring quartz countertops and backsplash, stainless steel appliances, a breakfast bar, and a beautiful apron-front farmhouse sink. Upstairs, the spacious primary suite offers a renovated bathroom with a contemporary double vanity and frameless glass shower. Three additional bedrooms and a full bath censure room for everyone! The finished basement expands the living space with a private bedroom and full bathroom, separate living area, wet bar, and its own deck, making it ideal for guests, entertaining, recreation, or a private retreat. Outside, enjoy the expansive double-level deck overlooking a beautiful wooded backdrop, with a small creek adding to the tranquil setting. With thoughtful updates, generous living space, and a serene outdoor setting, this home is designed for comfortable living and effortless entertaining.
- Listing Status:
- Active
- Date Added:
- September 15, 2026
- Data Last Updated:
- September 26, 2026 at 2:08AM
- Listing Office:
- Redfin Corporation : 404-800-3623
- Listing Agent:
- Sheila Arias : 470-701-0702
- MLS ID:
- 10845769

- General: Balcony
- Style: Traditional
- Parking: GarageParking spaces: 6
- Roofing: Composition
- Windows: Double Pane Windows
- General: Vinyl SidingTwo
- HOA Amenities: 250.0
- Originating MLS: Georgia MLS 2
- County: Gwinnett
- Zoning: R7169 050
- Fencing: Back Yard
- Utilities: Electricity AvailableSewer AvailableWater AvailableElectricity on Property
- Water: Public
- Sewer: Public Sewer
- Source: Georgia MLS 2
This listing courtesy of Sheila Arias , Redfin Corporation
Monthly Payment
- Principal & Interest $
- Property Taxes $
- Home Insurance $
- VA Funding Fee $

 New - 1 day ago