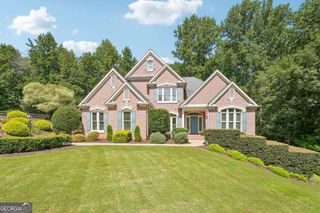
321 Bournemouth Drive, Suwanee, GA 30024
- 5 beds |
- 5 baths |
- 4,474 sqft
 Single-Family Home
  Built in 2002
  0.35acre lot
 —— car garage
  $219/sqft
  Listed 7 days ago
Property Description
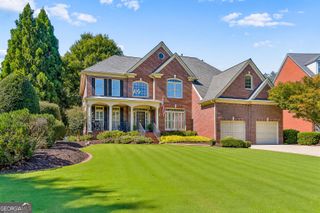
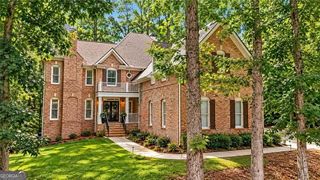
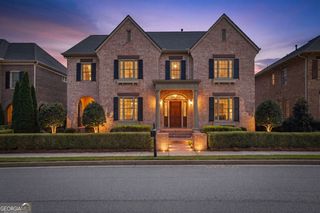
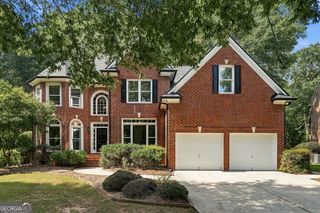
Gorgeous well maintained 4 sided brick home located in Edinburgh subdivision. Bear's best award winning golf course community designed by Jack Nicklaus. There are fantastic amenities which include an Olympic sized pool, water slide, tennis, fitness center, basketball court and a playground. The master is located on the main level ! It has an open floor plan which is perfect for entertaining and everyday living. The foyer and the family room are both two stories with tons of windows and sunlight. The all white kitchen has stainless steel appliances and a gas stove. The main level has real hardwood flooring, updated stairwell and a double sided fireplace that has also been updated. The dining room finishes off the main level with large windows and extra cabinetry. Upstairs has three bedrooms and two full baths. The basement is partially finished with five rooms including one more bedroom and a full bath. There is also substantial storage space located in the basement as well. This home has many updates that have been completed in the last two years. To mention a few - exterior paint - gutters - gutters covers - driveway extended - new deck - garage door - garage door opener - full interior painted - hardwoods installed on main level - fireplaces updated - interior lights - carpet - water heater.
- Listing Status:
- Active
- Date Added:
- September 28, 2026
- Data Last Updated:
- October 5, 2026 at 11:06PM
- Listing Office:
- Trelora Realty, Inc. : 404-383-0700
- Listing Agent:
- Christina Parker : 984-646-5818
- MLS ID:
- 10854455

- General: Other
- Style: Brick 4 SideTraditional
- Parking: GarageAttachedKitchen LevelGarage Door OpenerSide/Rear EntranceParking spaces: 2
- Roofing: Composition
- Windows: Double Pane WindowsWindow Treatments
- General: BrickTwo
- HOA Amenities: Maintenance GroundsReserve FundSecuritySwimmingTennis2700.0
- Originating MLS: Georgia MLS 2
- County: Gwinnett
- Zoning: R7311 402
- Utilities: Cable AvailableElectricity AvailableHigh Speed InternetNatural Gas AvailableSewer ConnectedWater Available220 VoltsElectricity on Property
- Water: Public
- Sewer: Public Sewer
- Source: Georgia MLS 2
This listing courtesy of Christina Parker , Trelora Realty, Inc.
Monthly Payment
- Principal & Interest $
- Property Taxes $
- Home Insurance $
- VA Funding Fee $

 New - 2 days ago