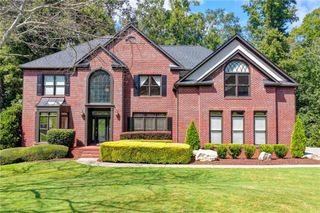
3303 Forestwood Drive, Suwanee, GA 30024
- 5 beds |
- 6 baths |
- 5,154 sqft
 Single-Family Home
 Built in 2004
 0.54acre lot
 3 car garage
 $174/sqft
 Listed 9 days ago
Property Description
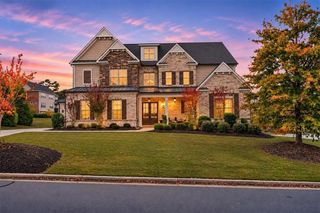
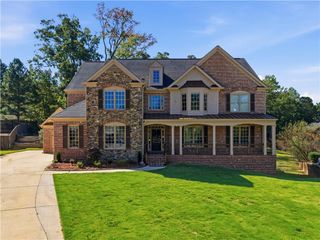
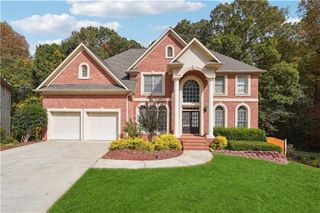
This luxurious four-sided brick home offers a rear-entry, three-car garage and an expansive, full daylight basement, with generous space and flexibility throughout. Sits on 0.54 acre. The main level features an in-law suite. Huge bonus room above the 3 car garage with a full bath access. Grand two-story foyer with an elegant light fixture, spacious formal living and dining rooms, and a large family room with a two-story stacked-stone fireplace, built-in bookcases, and vaulted ceiling with accent beams. The spacious kitchen includes double ovens, a gas cooktop, and an exterior-vented hood. A roomy breakfast area overlooks the peaceful backyard, while the large butler’s pantry features under-cabinet lighting. Upstairs, four bedrooms each have a private bath, including a suite above the garage. The huge primary bedroom features a double-tray ceiling. Its luxurious bath includes spacious double vanities, a separate tub and shower, and a generously sized walk-in closet. The third floor adds another bedroom with a private bath. Laundry room with sink is a plus feature. The expansive unfinished basement has windows all around and offers plenty of potential. Conveniently located near excellent schools, grocery stores, restaurants, parks, and Minutes to I-85.
- Listing Status:
- Active
- Date Added:
- November 2, 2026
- Data Last Updated:
- November 12, 2026 at 12:08AM
- Listing Office:
- Sunny Home Realty : 678-755-4486
- Listing Agent:
- SUNNY SEO : 678-755-4486
- Contact:
- 678-755-4486
- MLS ID:
- 7862974

- General: Rain Gutters
- Style: Traditional
- Other Structures: EnclosedScreenedPatioCovered
- Pool: None
- Parking: AttachedGarageGarage Door OpenerGarage Faces RearKitchen Level
- Roofing: Composition
- Windows: Double Pane Windows
- General: Brick 4 SidesThree Or MoreConcrete Perimeter
- Road/Access: None
- HOA Amenities: SwimTennis756.0Annually
- Originating MLS: First Multiple Listing Service
- County: Gwinnett - GA
- Zoning: L58 BA MAGNOLIA WALK #1R7167 231
- View: Other
- Fencing: None
- Utilities: Cable AvailableElectricity AvailableNatural Gas AvailablePhone AvailableSewer AvailableWater Available110 Volts
- Water: Public
- Sewer: Public Sewer
- Source: First Multiple Listing Service
This listing courtesy of SUNNY SEO , Sunny Home Realty
Monthly Payment
- Principal & Interest $
- Property Taxes $
- Home Insurance $
- VA Funding Fee $

 New - 2 days ago