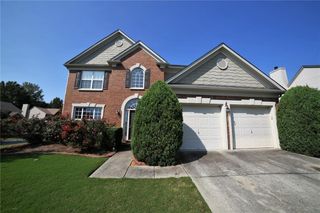
3365 Parsons Run, Suwanee, GA 30024
- 4 beds |
- 3 baths |
- 2,296 sqft
 Single-Family Home
  Built in 1996
  0.56acre lot
 2 car garage
  $272/sqft
  Listed 4 days ago
Property Description
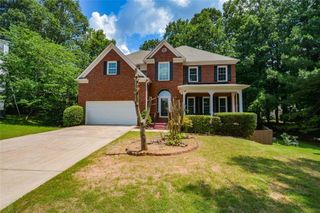
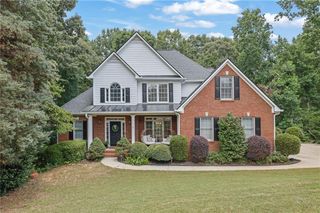
Welcome to this spacious 4-bedroom, 2.5-bath home featuring a LEVEL, private backyard, expansive deck, updated kitchen, and light-filled living spaces designed for everyday living and entertaining. A pair of custom glass front doors welcomes you into the impressive two-story hardwood foyer. To the right, the elegant DINING ROOM features crown and picture frame molding, HARDWOOD FLOORS and a BUTLER'S PANTRY with custom cabinetry, glass-front upper cabinets, granite countertops, and a tile backsplash. To the left, the versatile SITTING ROOM/OFFICE offers hardwood floors, crown molding, and classic molded columns at the entrance for added architectural charm. ALL HARDWOOD FLOORS RECENTLY REFINISHED! The inviting FAMILY ROOM is filled with natural light from a wall of windows and features a marble FIREPLACE, floor-to-ceiling BUILT-IN BOOKCASES, and door to the expansive rear DECK. The updated KITCHEN is designed for both everyday living and entertaining with NEW CUSTOM CABINETRY, granite countertops, tile backsplash, GAS RANGE, hardwood floors, and a spacious BREAKFAST AREA overlooking the backyard. The main level also includes a large LAUNDRY ROOM and an updated POWDER ROOM. Upstairs, the spacious MASTER SUITE features a deep tray ceiling and a well-appointed bath with double vanities, custom cabinetry, tile flooring, a tiled shower, whirlpool tub, and a large WALK-IN CLOSET. A generously sized LOFT-STYLE SECONDARY BEDROOM with vaulted ceilings provides endless flexibility as a bedroom, bonus room, or media space. Two additional large bedrooms and a full bath with tile flooring, a tub/shower combination, and custom cabinetry complete the second level. Step outside to the thoughtfully designed, expansive deck overlooking the beautifully landscaped backyard surrounded by mature trees for exceptional privacy. The LEVEL, PRIVATE backyard offers plenty of space for outdoor entertaining, play, or future additions. Residents enjoy outstanding neighborhood amenities including a clubhouse, large SWIMMING POOL, TENNIS courts, PICKLEBALL courts, PLAYGROUND, and park. Conveniently located just minutes from Big Creek Elementary and in the highly sought-after LAMBERT HIGH SCHOOL district. Nationally recognized FORSYTH COUNTY SCHOOLS! Only 5 minutes to Target, Walmart, premier shopping and dining and just 10 minutes to EMORY HOSPITAL Johns Creek, the new Johns Creek MEDLEY development and so much more! This move-in-ready home offers the perfect combination of location, lifestyle, and convenience. Welcome home...
- Listing Status:
- Active
- Date Added:
- July 2, 2026
- Data Last Updated:
- July 7, 2026 at 12:08AM
- Listing Office:
- Keller Williams Realty Atlanta Partners : 678-341-2900
- Listing Agent:
- RYAN C ASSAD : 678-520-8661
- MLS ID:
- 7798420

- General: Private EntrancePrivate Yard
- Style: Traditional
- Other Structures: DeckPatio
- Pool: None
- Parking: AttachedGarageGarage Door OpenerGarage Faces FrontKitchen LevelLevel Driveway
- Roofing: CompositionShingle
- Windows: Double Pane WindowsInsulated Windows
- General: Brick FrontCement SidingTwoSlab
- Road/Access: None
- HOA Amenities: SwimTennisTrash1200.0Annually
- Originating MLS: First Multiple Listing Service
- County: Forsyth - GA
- Zoning: 2-1 1157 LT 330 UN 3 BRID LE RIDGE138 145
- View: Trees/Woods
- Fencing: None
- Utilities: Cable AvailableElectricity AvailableNatural Gas AvailablePhone AvailableSewer AvailableUnderground UtilitiesWater Available110 Volts220 Volts in Laundry
- Water: Public
- Sewer: Public Sewer
- Source: First Multiple Listing Service
This listing courtesy of RYAN C ASSAD , Keller Williams Realty Atlanta Partners
Monthly Payment
- Principal & Interest $
- Property Taxes $
- Home Insurance $
- VA Funding Fee $

 New - 19 hours ago