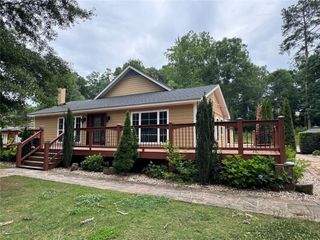
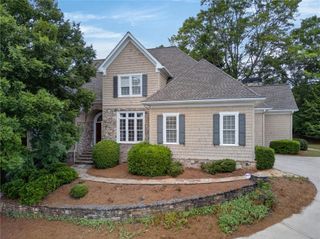
3394 Forestwood Drive, Suwanee, GA 30024
- 7 beds |
- 5 baths |
- 3,384 sqft
 Single-Family Home
  Built in 2000
  0.34acre lot
 2 car garage
  $325/sqft
  Listed 1 day ago
Property Description
WHY YOU WILL LOVE THIS HOME: PRIME LOCATION: Situated in a desirable swim/tennis community with top-rated schools. Enjoy quick access to I-85, Gas South Arena, Peachtree Ridge park, shopping, and dining. • MAIN-LEVEL PRIMARY SUITE: Enjoy the ease of a master on the main floor, plus 4 spacious bedrooms upstairs for guests or a home office. • CHEF'S KITCHEN: Fully updated with a double oven, center island and a bright eat-in breakfast nook. • FINISHED BASEMENT SUITE FOR MULTI-GENERATIONAL LIVING (Brand New in 2023!): Complete with a private entrance, 2 bedrooms, full bath, media room, full kitchen and pool access! Perfect as an in-law or teen suite. • BACKYARD PARADISE: A beautiful heated, in-ground pool, private fenced yard, screened porch and an open deck make every day feel like a vacation! Complete with a built-in sprinkler system and beautiful natural light throughout, this rare gem combines outstanding indoor-outdoor living with an unbeatable location. Schedule your tour today!
- Listing Status:
- Active
- Date Added:
- August 10, 2026
- Data Last Updated:
- August 11, 2026 at 2:07PM
- Listing Office:
- Virtual Properties Realty.Net, LLC. : 770-495-5050
- Listing Agent:
- CHRISSY WISE-COOPER : 678-227-9158
- Contact:
- 678-227-9158
- MLS ID:
- 7819354

- General: Private EntrancePrivate YardRear Stairs
- Style: Traditional
- Other Structures: EnclosedDeckScreenedPatio
- Pool: HeatedVinylIn Ground
- Parking: GarageAttachedDrivewayGarage Door OpenerParking spaces: 2
- Roofing: ShingleOther
- Windows: Insulated Windows
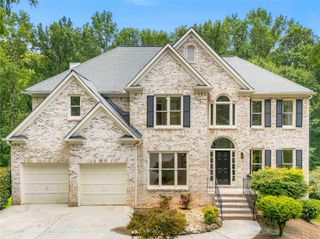
- General: Brick 4 SidesBrickFrameThree Or More
- Road/Access: None
- HOA Amenities: Maintenance GroundsSwimTennis63.0Annually
- Originating MLS: First Multiple Listing Service
- County: Gwinnett - GA
- Zoning: L20 BA MAGNOLIA WALK #1
- View: Other
- Fencing: Back YardFencedPrivacyWood
- Utilities: Cable AvailableElectricity AvailableNatural Gas AvailableSewer AvailableWater AvailablePhone Available220 Volts
- Water: Public
- Sewer: Public Sewer
- Source: First Multiple Listing Service
This listing courtesy of CHRISSY WISE-COOPER , Virtual Properties Realty.Net, LLC.
Monthly Payment
- Principal & Interest $
- Property Taxes $
- Home Insurance $
- VA Funding Fee $