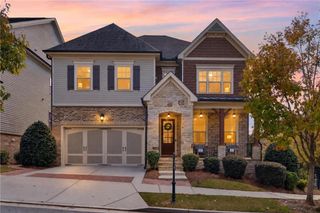
3525 Vermillion View, Suwanee, GA 30024
- 5 beds |
- 6 baths |
- 4,094 sqft
 Single-Family Home
 Built in 2026
 7,231sqft lot
 3 car garage
 $364/sqft
 Listed 4 days ago
Property Description
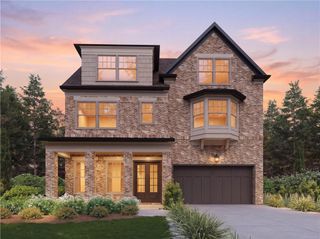
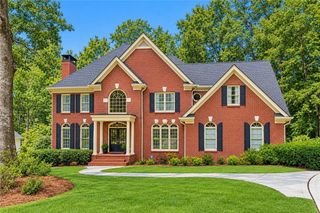
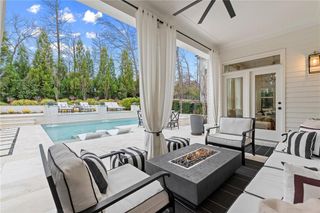
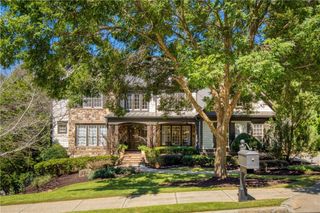
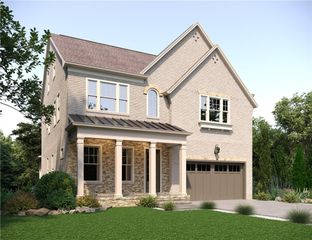
Introducing The Lincolnshire, an architecturally striking four-story Estate Home by JW Collection, founded by visionary builder John Wieland. (PRIVATE ELEVATOR INCLUDED) This exceptional residence is set within Laurel View, South Forsyth’s premier gated enclave—where privacy, sophistication, and elevated living converge. Perfectly positioned on a serene, wooded homesite with natural tree buffers, The Lincolnshire offers a rare blend of tranquility and design-forward luxury. A standout feature is the expansive fourth-floor sky terrace—an ideal setting for sunset views and elevated entertaining. Everyday convenience is seamlessly integrated with a private elevator, a third-car tandem garage, and thoughtfully curated low-maintenance finishes throughout. Inside, the home unfolds into a refined open-concept layout designed for both grand entertaining and intimate living. The chef’s kitchen is a true centerpiece, appointed with floor-to-ceiling cabinetry, a statement island, JennAir appliances, and a rare private scullery complete with additional cabinetry and a prep sink. The adjoining vaulted-ceiling eating area is wrapped in walls of windows, inviting in natural light and peaceful wooded views. The great room features a gas-log fireplace with custom built-ins and opens effortlessly to a covered Trex deck—creating a seamless indoor-outdoor experience. A formal dining room or optional private study completes the main level. Upstairs, the owner’s suite serves as a private retreat, offering tranquil views, custom walk-in closets, and a spa-inspired bath with a freestanding soaking tub and an oversized walk-in shower. Each secondary bedroom is designed with its own en-suite bath, providing comfort and privacy for family members and guests alike. The finished terrace level extends the home’s livability with a private bedroom suite, media and recreation spaces, and a peaceful paver patio overlooking the wooded landscape. Elevated details—such as 8-foot solid-core doors and rich hardwood flooring—highlight JW Collection’s signature craftsmanship throughout. Laurel View offers a rare balance of seclusion and accessibility, located just minutes from Medley, Halcyon, The Gathering, and top-rated schools—making it one of South Forsyth’s most desirable luxury communities. Currently under construction with an anticipated early 2027 completion, The Lincolnshire presents a limited opportunity to secure Founder’s Pricing in an exclusive setting. (Note: This home is a rendering of another JW Collection home; actual build may vary.)
- Listing Status:
- Active
- Date Added:
- November 7, 2026
- Data Last Updated:
- November 12, 2026 at 12:08AM
- Listing Office:
- JW Collection Brokers, LLC. : 770-809-6013
- Listing Agent:
- Jamie Cooper : 404-247-4509
- Contact:
- 770-809-6013
- MLS ID:
- 7865617

- General: Other
- Style: Traditional
- Other Structures: TerraceRooftopFront PorchDeckPatioCovered
- Pool: None
- Parking: AttachedDrivewayGarageGarage Door OpenerGarage Faces FrontLevel DrivewayParking spaces: 3
- Roofing: CompositionShingle
- Windows: Double Pane WindowsInsulated Windows
- General: Brick 3 SidesBrick 4 SidesCement SidingThree Or MoreBrick/Mortar
- Road/Access: Private Road
- HOA Amenities: Maintenance GroundsMaintenance StructureReserve Fund3000.0Annually
- Originating MLS: First Multiple Listing Service
- County: Forsyth - GA
- Zoning: Lot 12 Land Lot 10652nd District1st Section SuwaneeForsyth County Georgia.137 632
- View: NeighborhoodOther
- Fencing: None
- Utilities: Natural Gas AvailableSewer AvailableUnderground UtilitiesWater Available220 Volts
- Water: Public
- Sewer: Public Sewer
- Source: First Multiple Listing Service
This listing courtesy of Jamie Cooper , JW Collection Brokers, LLC.
Monthly Payment
- Principal & Interest $
- Property Taxes $
- Home Insurance $
- VA Funding Fee $

 New - 1 day ago