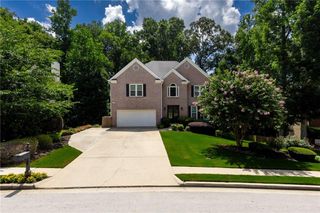
3604 Dunbar Lane, Suwanee, GA 30024
- 4 beds |
- 3 baths |
- 2,503 sqft
 Single-Family Home
  Built in 1999
  10,019sqft lot
 2 car garage
  $226/sqft
  Listed 10 days ago
Property Description
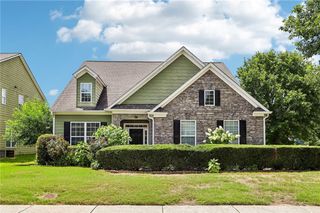
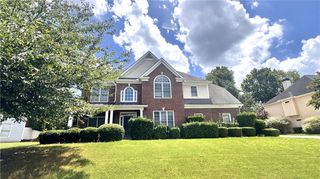
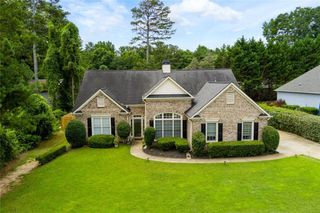
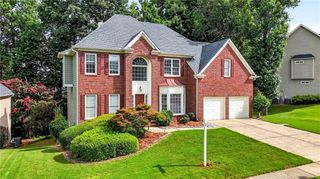
Beautiful Ranch Home in Suwanee! Welcome to this stunning ranch-style home located in Suwanee, offering easy access to I-85 and surrounded by major shopping, dining, and everyday conveniences! This home welcomes you to elegant hardwood flooring found throughout the main floor. As you enter, you will find a spacious dining room to the left. The thoughtfully designed floor plan offers privacy and functionality, as you will find two secondary bedrooms situated on one side of the home with a full bathroom and tile flooring. On the opposite side, the primary suite provides a peaceful retreat with his and her separate vanities, a garden tub, a large walk-in glass shower, and a walk-in closet. The family room features soaring vaulted ceilings, creating an open, airy feel with abundant space and a cozy gas fireplace. The open kitchen is a chef's dream! You will find elegant cabinetry for ample storage and beautiful granite countertops. The breakfast area is bright and open, perfect for everyday living! In the finished basement, you'll find a huge bonus room with a full bathroom and kitchen. Ideal for a media room, playroom, or additional office space. Enjoy the outdoor living in the private backyard, accessible from both the kitchen and the basement. The stone patio provides plenty of space for entertainment. The two-car garage has also been upgraded with durable epoxy flooring for a clean and polished look! This home also offers access to a swimming pool and a tennis court. Home offers comfort, style, and convenience all in one exceptional location. You do not want to miss this rare gem!
- Listing Status:
- Active
- Date Added:
- July 16, 2026
- Data Last Updated:
- July 26, 2026 at 7:08PM
- Listing Office:
- Virtual Properties Realty.com : 770-495-5050
- Listing Agent:
- Michelle Kim : 770-366-6263
- MLS ID:
- 7806138

- General: Lighting
- Style: Ranch
- Other Structures: DeckPatio
- Pool: None
- Parking: DrivewayGarageGarage Door OpenerGarage Faces FrontLevel DrivewayParking spaces: 4
- Roofing: Composition
- Windows: Bay Window(s)Double Pane WindowsWindow Treatments
- General: Brick FrontHardiPlank TypeOneConcrete Perimeter
- Road/Access: None
- HOA Amenities: 725.0Annually
- Originating MLS: First Multiple Listing Service
- County: Gwinnett - GA
- Zoning: L77 BB CANTERBURY PLACE #1R7191 300
- View: Trees/Woods
- Fencing: None
- Utilities: Cable AvailableElectricity AvailableNatural Gas AvailableSewer AvailableUnderground UtilitiesWater Available110 Volts220 Volts in Laundry
- Water: Public
- Sewer: Public Sewer
- Source: First Multiple Listing Service
This listing courtesy of Michelle Kim , Virtual Properties Realty.com
Monthly Payment
- Principal & Interest $
- Property Taxes $
- Home Insurance $
- VA Funding Fee $

 New - 1 day ago