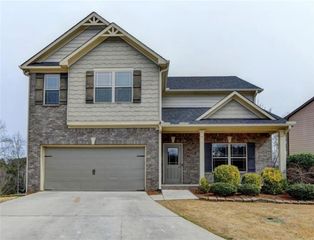
3683 Memphis Drive, Suwanee, GA 30024
- 4 beds |
- 3 baths |
- 2,140 sqft
 Rental
  Built in 2005
  6,534sqft lot
 —— car garage
  $2/sqft
  Listed 5 days ago
Property Description
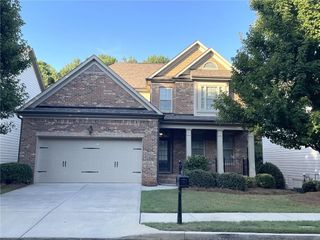
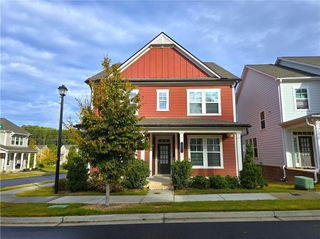
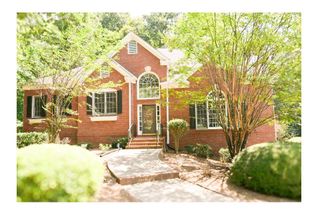
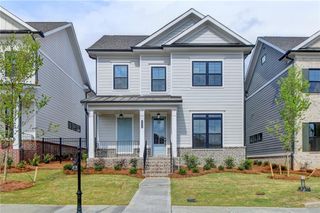
Luxury lease opportunity available in Suwanee Town Center! Live the Suwanee Town Center lifestyle in this stunning, newly renovated, high-end home nestled in the heart of one of Gwinnett County’s most vibrant communities. Enjoy being within walking distance to Town Center on Main, DeLay Nature Park, and the scenic Suwanee Greenway! This corner lot home is your gateway to miles of trails, lush greenspaces, and a calendar full of community events such as amphitheater concerts, festivals, food trucks, farmers markets, movie nights, and outdoor fitness classes. Stroll to beloved local favorites like Raik Mediterranean, Suwanee Social, Tequila Mama, La Belle Vie, Ippolito's, Tonari Ramen, Brown Bag Deli, plus boutique shops and other convenient services. This modern retreat offers a lovely covered wrap around porch, new white oak hardwood floors, upgraded designer lighting and gorgeous trim work throughout. The main floor has a separate dining room that opens via french doors to the wrap around porch, guest bedroom and/or office with french doors and full bath as well as a bright, open-concept layout perfect for entertaining and everyday living with a chef-inspired kitchen with a large quartz island, all new high end stainless steel appliances along with all new upgraded cabinetry, and refreshed fixtures. The kitchen overlooks a spacious family room with a gorgeous coffered ceiling and new cozy electric fireplace and double french doors leading out to the patio. Laundry room also located on the main as well as convenient main level access to the garage and driveway. On the upper level you will find the primary suite which is a true sanctuary, featuring a coffee bar with beverage center and vaulted ceiling with custom decorative beams, a spa-like bath with an enlarged shower and custom double vanity, an expanded walk-in closet with custom built in-shelving and organization. 2 spacious guest bedrooms share a fully renovated secondary bath with all new shower and frameless shower glass door, new vanity and lighting. The upper level also features a built-in desk area for those work-at-home moments or great for a kids study area! This home truly is a rare opportunity in one of Suwanee’s most desirable locations!
- Listing Status:
- Active
- Date Added:
- October 1, 2026
- Data Last Updated:
- October 6, 2026 at 6:07AM
- Listing Office:
- Atreum Real Estate : 404-277-9505
- Listing Agent:
- JENNIFER LUGAR : 404-277-9505
- Contact:
- 404-277-9505
- MLS ID:
- 7845519

- General: Other
- Style: Cottage
- Other Structures: Patio
- Pool: None
- Parking: Garage Door OpenerGarage Faces RearKitchen LevelOn Street
- Roofing: Composition
- Windows: Insulated Windows
- General: HardiPlank TypeTwo
- Road/Access: City Street
- Originating MLS: First Multiple Listing Service
- County: Gwinnett - GA
- Zoning: R7211 237
- View: City
- Fencing: None
- Utilities: Cable AvailableElectricity AvailableNatural Gas AvailablePhone AvailableSewer AvailableWater Available
- Source: First Multiple Listing Service
This listing courtesy of JENNIFER LUGAR , Atreum Real Estate