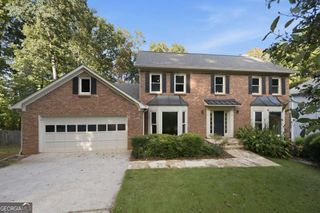
3765 Baxley Lane, Suwanee, GA 30024
- 4 beds |
- 4 baths |
- 2,875 sqft
 Single-Family Home
  Built in 2005
  4,356sqft lot
 —— car garage
  $174/sqft
  Listed 4 days ago
Property Description
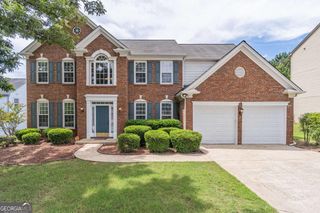
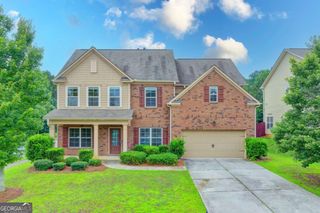
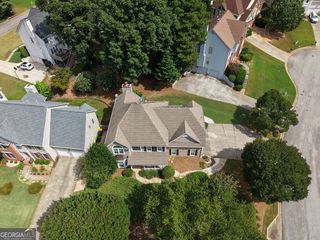
Welcome to Baxley Point, where this four-bedroom home pairs a practical layout with a wooded backdrop and easy access to the places that make Suwanee such a great place to live. Fresh paint and new carpet give the home a move-in-ready feel, while engineered hardwood floors, foyer wainscoting and built-in shelving add character to the main level. The kitchen features granite countertops, a new backsplash, newer stainless steel appliances, a six-burner gas range and two generous pantries. A breakfast nook sits nearby, and the spacious dining area offers room to gather. The family room centers on a fireplace and overlooks the backyard. Upstairs, the primary suite offers a large closet and a renovated bath with a separate tub, frameless shower and linen closet. One secondary bedroom has an en suite bath, while two others connect to a bathroom with a separate sink and vanity for each room. A small loft and upstairs laundry room add everyday flexibility. The washer and dryer remain. The manageable backyard backs to City of Suwanee-owned open space, creating a natural setting and separation from homes behind it. A well-connected Suwanee location offers easy access to Downtown Suwanee, parks and greenways, shopping and dining, entertainment, Johns Creek and I-85-all while enjoying the neighborhood feel of Suwanee.
- Listing Status:
- Active
- Date Added:
- September 24, 2026
- Data Last Updated:
- September 26, 2026 at 1:06AM
- Listing Office:
- Keller Williams Realty Atl. Partners : 678-341-2900
- Listing Agent:
- Scott Hamilton : 678-523-3112
- MLS ID:
- 10852135

- Style: CraftsmanTraditional
- Parking: GarageKitchen LevelParking spaces: 2
- Roofing: Composition
- Windows: Double Pane WindowsWindow Treatments
- General: ConcreteStoneTwoSlab
- HOA Amenities: Maintenance Grounds540.0
- Originating MLS: Georgia MLS 2
- County: Gwinnett
- Zoning: R7208 165
- Fencing: Back YardWood
- Utilities: Cable AvailableElectricity AvailableNatural Gas AvailableSewer AvailableUnderground UtilitiesWater AvailableElectricity on Property
- Water: Public
- Sewer: Public Sewer
- Source: Georgia MLS 2
This listing courtesy of Scott Hamilton , Keller Williams Realty Atl. Partners
Monthly Payment
- Principal & Interest $
- Property Taxes $
- Home Insurance $
- VA Funding Fee $

 New - 1 day ago