3850 Bridle Creek Drive, Suwanee, GA 30024
- 4 beds |
- 4 baths |
- 2,710 sqft
 Single-Family Home
  Built in 2000
  0.69acre lot
 2 car garage
  $271/sqft
  Listed 7 days ago
Property Description
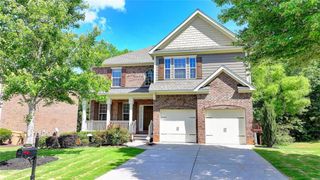
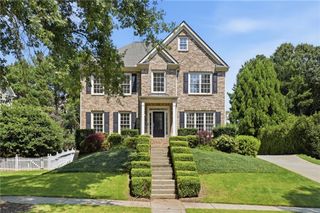
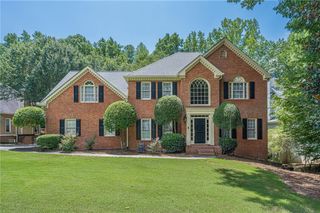
Set on a spacious +/- 0.69-acre lot at the end of a quiet cul-de-sac in the Bridle Ridge subdivision of Suwanee, this ranch-style home offers a rare combination of privacy, space, and everyday functionality. A fully fenced backyard, bordered by mature trees, creates a private retreat perfectly suited for gathering and play. The sprawling and nicely landscaped front yard, brick exterior and covered portico create curb appeal before even stepping inside. Just off the entryway, a versatile office or den offers flexible space to suit the diverse needs of modern living, while a formal dining room with tray ceilings and wainscoting provides an elegant setting for entertaining. The updated kitchen features stainless steel appliances and granite countertops, complete with an eat-in breakfast bar for everyday convenience. The kitchen opens seamlessly to a sunlit breakfast room with a bay window and to the family room, where high-volume ceilings and a fireplace create an inviting space for gathering. From the breakfast room, step out to the patio and take in views of the expansive backyard. The primary suite is also located on the main level, with its own direct access to the patio. Tray ceilings add architectural interest, while the ensuite impresses with a frameless standing shower, soaking tub, and dual vanity. Two additional bedrooms and a full bathroom with dual vanity, and a laundry room, round out the main floor. Upstairs, a spacious bedroom with its own full ensuite bath offers an ideal private retreat for guests. Recent updates bring added peace of mind, including an upstairs HVAC that was installed just last year and a new water heater (2024). Zoned for the highly regarded and award-winning Lambert High School, South Forsyth Middle and Brookwood Elementary, this home is part of the vibrant Bridle Ridge community, offering residents a pool, pickleball and tennis courts, a playground, and a clubhouse all just minutes from shopping and everyday conveniences. A comfortable, functional layout in a prime location, this ranch home is ready to welcome its next owner.
- Listing Status:
- Active
- Date Added:
- August 14, 2026
- Data Last Updated:
- August 21, 2026 at 7:06AM
- Listing Office:
- Ansley Real Estate : 770-284-9900
- Listing Agent:
- Jennifer Bienstock : 770-284-9900
- Contact:
- 770-284-9900
- MLS ID:
- 7821456

- General: Private EntrancePrivate YardRain Gutters
- Style: RanchTraditional
- Other Structures: Patio
- Pool: None
- Parking: GarageGarage Faces FrontKitchen LevelLevel DrivewayParking spaces: 0
- Roofing: Composition
- Windows: None
- General: Brick FrontHardiPlank TypeTwoSlab
- Road/Access: City Street
- HOA Amenities: InsuranceSwimTennisTrash600.0Semi-Annually
- Originating MLS: First Multiple Listing Service
- County: Forsyth - GA
- Zoning: 2-1 1198 LT605 UN 6 BRIDL E RIDGE139 106
- View: Trees/WoodsOther
- Fencing: FencedWood
- Utilities: Cable AvailableElectricity AvailableNatural Gas AvailablePhone AvailableWater Available110 Volts220 Volts
- Water: Public
- Sewer: Public Sewer
- Source: First Multiple Listing Service
This listing courtesy of Jennifer Bienstock , Ansley Real Estate
Monthly Payment
- Principal & Interest $
- Property Taxes $
- Home Insurance $
- VA Funding Fee $

 New - 3 days ago