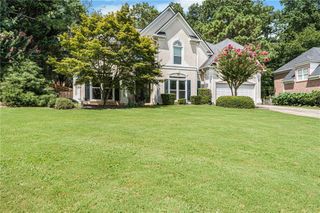
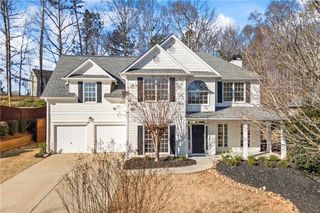
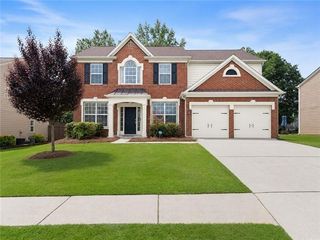
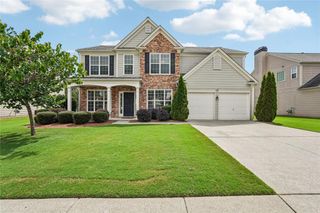
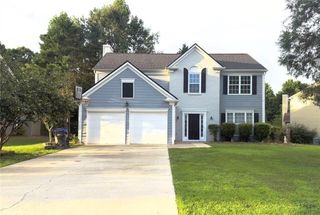
3958 Lake Ruby Lane, Suwanee, GA 30024
- 4 beds |
- 3 baths |
- 2,294 sqft
 Single-Family Home
  Built in 2000
  0.34acre lot
 2 car garage
  $283/sqft
  Listed 1 month ago
Property Description
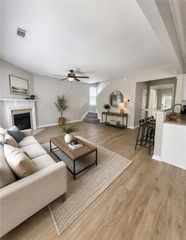
Welcome to 3958 Lake Ruby Lane in the desirable Ruby Forest community in Suwanee! This fantastic home has both comfortable living and convenience. The updated kitchen features modern appliances, plenty of cabinet space and stylish finishes, making it perfect for cooking and gathering. You'll appreciate the hardwood flooring throughout the main level and high ceilings that create a bright, open feel. The dual-sided fireplace adds a cozy touch, and the enclosed screened deck overlooks a private fenced backyard that backs up to George Pierce Park—ideal for enjoying the outdoors in peace. Downstairs, the fully finished basement offers a versatile space with a workout room, spacious living area with walk-out access to the back patio, custom bar area, bedroom and full bath. There's also plenty of storage and a workshop area, making it perfect for hobbies or projects. The side-entry garage features epoxy flooring and ample storage options. With a whole-home generator and a tankless water heater, this home is packed with conveniences. Freshly painted and meticulously maintained, it's truly move-in ready! Located in the desirable North Gwinnett school district and just minutes from Suwanee Town Center, parks, walking trails, and restaurants!
- Listing Status:
- Pending
- Date Added:
- July 10, 2026
- Data Last Updated:
- August 11, 2026 at 2:07PM
- Listing Office:
- James Realty Company, LLC : 770-904-1687
- Listing Agent:
- James Humrich : 678-343-8563
- Contact:
- 770-904-1687
- MLS ID:
- 7798450

- General: Crown MoldingDisappearing Attic StairsDouble VanityEntrance FoyerHigh Ceilings 10 ft MainRecessed LightingVaulted Ceiling(s)Walk-In Closet(s)
- Rooms: BasementExercise RoomSun Room
- Appliances: DishwasherDisposalDryerGas RangeRange HoodRefrigeratorTankless Water HeaterWasher
- Laundry: Laundry RoomMain Level
- Basement: FinishedFinished BathFullWalk-Out Access
- Flooring: HardwoodTile
- A/C: Central AirHeat Pump
- Heating: Forced AirHeat PumpNatural Gas
- Fireplace: Double SidedFamily RoomGas LogFireplaces: 1
- Disability Feature: None
- Eco/Green Feature: ThermostatWater HeaterWindowsNone
- General: Awning(s)Private YardRain Gutters
- Style: Ranch
- Other Structures: EnclosedDeckScreenedCovered
- Pool: None
- Parking: Garage
- Roofing: Composition
- Windows: Double Pane WindowsInsulated Windows
- General: Brick FrontHardiPlank TypeOneConcrete Perimeter
- Road/Access: Other
- HOA Amenities: SwimTennis500.0Annually
- Originating MLS: First Multiple Listing Service
- County: Gwinnett - GA
- Zoning: L103 BB RUBY FOREST #7 PH2R7234 454
- View: NeighborhoodTrees/Woods
- Fencing: Back YardFencedWood
- Utilities: Cable AvailableElectricity AvailableNatural Gas AvailablePhone AvailableSewer AvailableUnderground UtilitiesWater Available220 Volts
- Water: Public
- Sewer: Public Sewer
- Source: First Multiple Listing Service
This listing courtesy of James Humrich , James Realty Company, LLC
Monthly Payment
- Principal & Interest $
- Property Taxes $
- Home Insurance $
- VA Funding Fee $

 New - 3 days ago