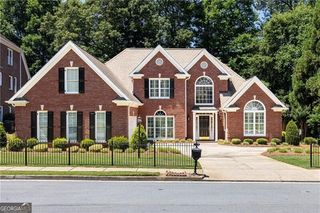
3971 Calaboose Street, Suwanee, GA 30024
- 3 beds |
- 4 baths
 Single-Family Home
 Built in 2026
 8,320sqft lot
 —— car garage
 $——/sqft
 Listed 21 days ago
Property Description
Built by EMC Homes GA, "Move-in Ready October 2026" The Telfair Plan by EMC Homes GA offers 3 bedrooms, 3.5 bathrooms, and a thoughtfully designed open-concept layout with beautiful finishes throughout. The welcoming covered front porch leads into a spacious foyer and an inviting family room featuring built-in bookshelves. The kitchen overlooks the family room and breakfast area and features quartz countertops, a large island, painted cabinetry, stainless steel appliances, and a tile backsplash. Hard-surface flooring extends throughout the main level. The spacious primary suite features an oversized tiled shower and double vanities, with tile flooring in all bathrooms. Enjoy outdoor living on the covered rear patio with a wood-burning fireplace, perfect for relaxing or entertaining. Conveniently located near Suwanee Town Center, George Pierce Park, Suwanee Creek Greenway, and I-85. Located in the North Gwinnett High School District. Experience quality new construction and an exceptional Suwanee location! GPS: 3988 Scales Street, Suwanee, GA 30024.
- Listing Status:
- Active
- Date Added:
- November 6, 2026
- Data Last Updated:
- November 12, 2026 at 4:06AM
- Listing Office:
- Peggy Slappey Properties : 770-932-3440
- Listing Agent:
- Michael S Cook : 678-300-2695
- MLS ID:
- 10880660

- Style: Traditional
- Parking: GarageAttachedKitchen LevelGarage Door OpenerSide/Rear EntranceParking spaces: 2
- Roofing: Composition
- Windows: Double Pane Windows
- General: BrickConcreteTwoSlab
- HOA Amenities: 0.0
- Originating MLS: Georgia MLS 2
- County: Gwinnett
- Zoning: R7237 530
- Utilities: Cable AvailableElectricity AvailableNatural Gas AvailableSewer AvailableUnderground UtilitiesWater AvailableElectricity on Property
- Water: Public
- Sewer: Public Sewer
- Source: Georgia MLS 2
This listing courtesy of Michael S Cook , Peggy Slappey Properties
Monthly Payment
- Principal & Interest $
- Property Taxes $
- Home Insurance $
- VA Funding Fee $