4010 Oxcliffe Grove, Suwanee, GA 30024
- 6 beds |
- 5 baths |
- 4,118 sqft
 Single-Family Home
 Built in 2018
 0.25acre lot
 2 car garage
 $267/sqft
 Listed 8 days ago
Property Description
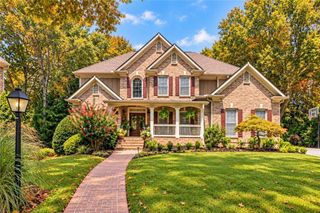
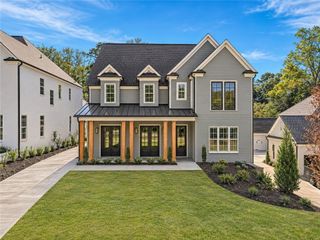
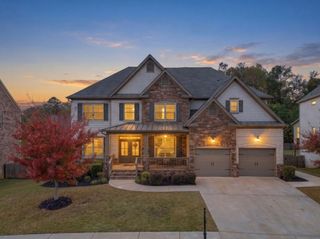
Discover exceptional space, thoughtful upgrades, and beautiful craftsmanship in this impressive Suwanee estate home, served by Roberts Elementary, North Gwinnett Middle, and North Gwinnett High School. A brick front, brick water table accents along the sides, and an expansive covered front porch create a welcoming first impression. Inside, 5-inch hand-scraped hardwood floors, extensive custom trim, and abundant natural light complement a spacious layout designed for everyday comfort and entertaining. The main level features a separate living room and an elegant formal dining room that seats 12, with a statement chandelier and wainscoting. A butler’s pantry with granite countertops and upper and lower cabinetry connects the dining room to the gourmet kitchen. The kitchen features an oversized island with seating, granite countertops, a farmhouse sink with an upgraded faucet, 42-inch upper cabinets, gas cooking with an exterior-vented hood, double ovens, a microwave, and upgraded stainless steel appliances. The kitchen opens to the breakfast area, family room, and keeping room. The family room features a coffered ceiling and custom built-ins that frame a gas-log fireplace. The light-filled keeping room overlooks the backyard and has its own fireplace with a marble surround. Two doors open onto the fully covered rear deck, offering space for outdoor dining and relaxing. A main-level guest bedroom with two closets and a full bath gives visitors their own space. Just inside the two-car garage, a drop zone, large pantry, separate appliance room, and secondary pantry provide storage for everyday essentials and kitchen equipment. Upstairs, hardwood floors lead to a raised loft and secondary bedrooms with walk-in closets, a Jack-and-Jill bath, and additional full baths. The upstairs laundry room includes shelving. At the rear of the home, the primary suite enjoys abundant natural light, a recessed ceiling, and an upgraded ceiling fan. The spacious primary bathroom includes tile flooring, separate vanities with extensive cabinetry and mirrors, a garden tub beneath a window, a large tiled walk-in shower, and an oversized walk-in closet. The beautifully finished terrace level feels like an additional home, offering 9-foot ceilings, hardwood flooring throughout the main living areas, and a spacious family room. A kitchenette-style entertaining area includes cabinetry, a sink, granite countertops, and pendant lighting. A large guest bedroom, a full bathroom with granite countertops and a tiled tub/shower combination, a separate office, and a generous workout room provide exceptional flexibility. Unfinished storage and a dedicated mechanical area add practical space. Outside, an expanded patio beneath the covered deck overlooks a meticulously landscaped backyard. A dedicated HVAC system serves each of the home’s three levels, providing comfort throughout this thoughtfully appointed estate home.
- Listing Status:
- Active
- Date Added:
- November 3, 2026
- Data Last Updated:
- November 12, 2026 at 12:08AM
- Listing Office:
- Georgia Premier Realty Team Inc. : 678-294-1990
- Listing Agent:
- Eric Becraft : 678-294-1990
- Contact:
- 678-294-1990
- MLS ID:
- 7863437

- General: Private EntrancePrivate YardRain Gutters
- Style: Traditional
- Other Structures: Front PorchDeckPatio
- Pool: None
- Parking: DrivewayGarageGarage Door OpenerGarage Faces FrontLevel Driveway
- Roofing: Composition
- Windows: None
- General: Brick 3 SidesTwoConcrete Perimeter
- Road/Access: County Road
- HOA Amenities: Swim1000.0Annually
- Originating MLS: First Multiple Listing Service
- County: Gwinnett - GA
- Zoning: L22 BA REGENCY AT WESTBROOKR7233 542
- View: NeighborhoodTrees/Woods
- Fencing: None
- Utilities: Cable AvailableElectricity AvailableNatural Gas AvailablePhone AvailableSewer AvailableUnderground UtilitiesWater AvailableNone
- Water: Public
- Sewer: Public Sewer
- Source: First Multiple Listing Service
This listing courtesy of Eric Becraft , Georgia Premier Realty Team Inc.
Monthly Payment
- Principal & Interest $
- Property Taxes $
- Home Insurance $
- VA Funding Fee $

 New - 18 hours ago