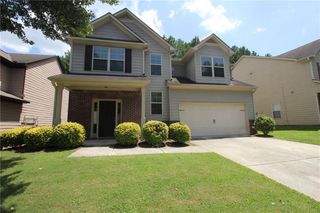
4060 Suwanee Bend Drive, Suwanee, GA 30024
- 5 beds |
- 3 baths |
- 2,810 sqft
 Rental
  Built in 2003
  0.32acre lot
 2 car garage
  $1/sqft
  Listed 5 days ago
Property Description
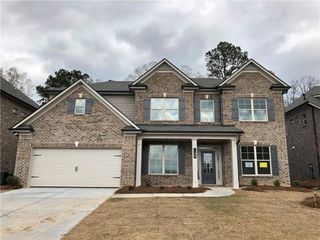
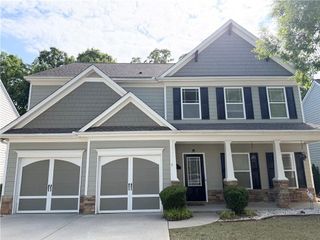
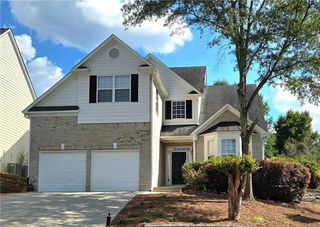
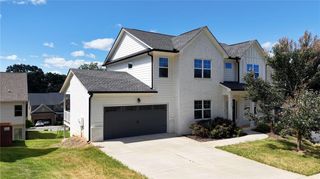
Gorgeous traditional two story brick house in the -prestigious North Gwinnet High School District. Great location! Well maintained spacious house with unfinished full basement and a very private fenced backyard, covered front porch and a deck. This beautiful house features open-concept floor plan. Main floor has beautiful dining room, cozy flex room, a bedroom with one full bath, high ceiling great room with beautiful fireplace with view to kitchen. This gourmet kitchen has stone countertops, stainless steel appliances and island. Lots of natural light into the house. Second floor has spacious primary bedroom with trey ceiling, owner’s suite with double vanity, full bath and shower, and spacious three other bedrooms with another full bathroom. Close to Suwanee Towncenter, parks, schools, walking trail, restaurants, amenities, and easy access to other major highways. Ready to move-in! This house is fully furnished.
- Listing Status:
- Active
- Date Added:
- July 21, 2026
- Data Last Updated:
- July 26, 2026 at 5:06PM
- Listing Office:
- Chapman Hall Professionals : 678-730-0080
- Listing Agent:
- Eunice Hong : 678-622-4433
- MLS ID:
- 7808670

- General: Private EntrancePrivate YardRain GuttersRear Stairs
- Style: Traditional
- Other Structures: Front PorchDeck
- Pool: None
- Parking: AttachedDrive Under Main LevelDrivewayGarageGarage Door OpenerGarage Faces FrontKitchen Level
- Roofing: CompositionShingle
- Windows: Aluminum FramesInsulated Windows
- General: Brick FrontCement SidingTwo
- Road/Access: City Street
- Originating MLS: First Multiple Listing Service
- County: Gwinnett - GA
- Zoning: R7232 074
- View: NeighborhoodTrees/Woods
- Fencing: Back YardFenced
- Utilities: Cable AvailableElectricity AvailableNatural Gas AvailablePhone AvailableSewer AvailableUnderground UtilitiesWater Available
- Source: First Multiple Listing Service
This listing courtesy of Eunice Hong , Chapman Hall Professionals
 New - 1 day ago