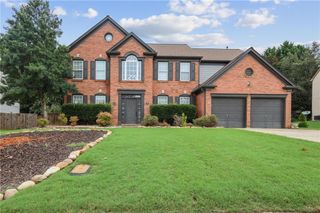
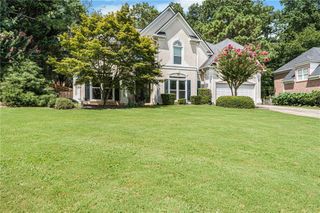
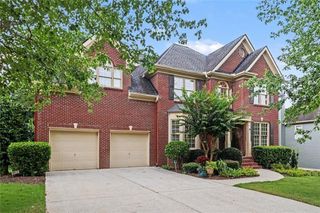
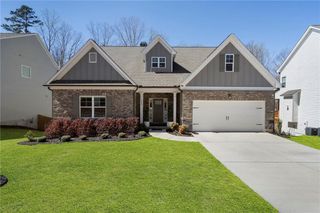
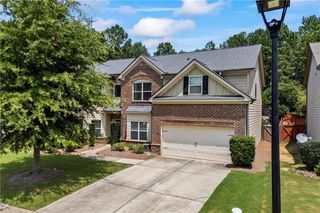
4391 Thacker Lane, Suwanee, GA 30024
- 4 beds |
- 4 baths |
- 2,723 sqft
 Single-Family Home
  Built in 2020
  0.34acre lot
 2 car garage
  $257/sqft
  Listed 18 days ago
Property Description
Welcome home to this beautifully appointed residence where thoughtful design meets everyday luxury. The heart of the home is an impressive open-concept kitchen featuring an oversized island, abundant workspace, and seamless flow into the spacious living and dining areas—perfect for entertaining or gathering with family and friends. Retreat to the private primary suite, complete with a generous walk-in closet designed to accommodate your lifestyle. A dedicated mudroom and full-size laundry room provide exceptional functionality and organization. Perfectly situated on a quiet cul-de-sac, this home offers the privacy and tranquility you've been searching for. Step outside to a secluded backyard, creating the ideal setting for relaxing evenings, outdoor entertaining, or simply enjoying your own private oasis. With its open layout, desirable location, and carefully curated features, this exceptional home delivers the perfect balance of comfort, style, and modern living. Don't miss your opportunity to make it yours.
- Listing Status:
- Active
- Date Added:
- July 24, 2026
- Data Last Updated:
- August 11, 2026 at 7:09AM
- Listing Office:
- Keller Williams Realty Peachtree Rd. : 404-419-3500
- Listing Agent:
- CHRISTOPHER WILLIAMS : 404-994-5100
- Contact:
- 404-419-3500
- MLS ID:
- 7811571

- General: None
- Style: Ranch
- Other Structures: Front PorchPatioCovered
- Pool: None
- Parking: DrivewayGarageGarage Door OpenerGarage Faces FrontOn Street
- Roofing: CompositionShingle
- Windows: Window Treatments
- General: Brick FrontFiber CementOne and One HalfSlab
- Road/Access: None
- HOA Amenities: 1100.0Annually
- Originating MLS: First Multiple Listing Service
- County: Gwinnett - GA
- Zoning: L19 BRENTFORD STATIONR7254 269
- View: City
- Fencing: Wood
- Utilities: Cable AvailableElectricity AvailableNatural Gas AvailablePhone AvailableSewer AvailableWater Available110 Volts220 Volts220 Volts in Garage
- Water: Public
- Sewer: Public Sewer
- Source: First Multiple Listing Service
This listing courtesy of CHRISTOPHER WILLIAMS , Keller Williams Realty Peachtree Rd.
Monthly Payment
- Principal & Interest $
- Property Taxes $
- Home Insurance $
- VA Funding Fee $

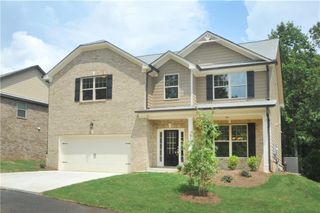
 New - 3 days ago