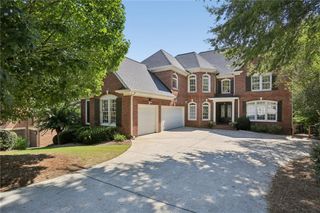
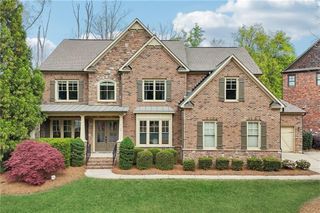
4690 Prestbury Drive, Suwanee, GA 30024
- 7 beds |
- 5 baths |
- 4,249 sqft
 Single-Family Home
  Built in 2001
  0.49acre lot
 3 car garage
  $300/sqft
  Listed 11 days ago
Property Description
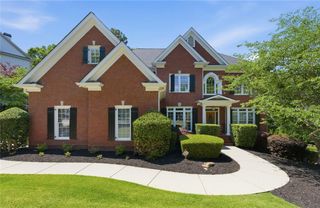
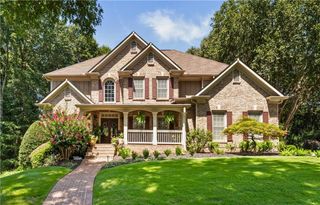
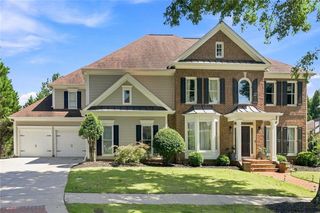
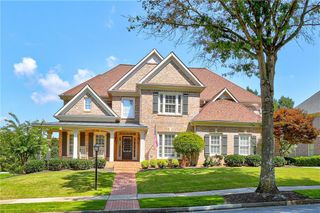
Welcome to Barrington! One of the few homes backing directly to Sims Lake Park, but has backyard privacy. It is also within walking distance of North Gwinnett High and Level Creek Elementary. This gated swim and tennis community home offers 7 bedrooms, 5 full baths and approximately total 6,221 SF. The finished terrace level is a standout feature, with a large recreation room and dedicated dance floor/exercise room, plus a wet bar. This is an exceptional space for entertaining, gatherings, game nights or enjoying life at home. The gourmet kitchen features Golden Dynasty granite, an extended island and stainless appliances including a double oven and built-in microwave. The two-story living room showcases arches, detailed metal baluster work and built-ins. Improvements include Champion windows, approximately $150,000 in basement finishes, refinished hardwood floors, new flooring and an updated primary bath. Outdoor living includes a large tiled deck with RainAway ceiling and fan, 8-foot privacy fence, refinished walkways and multiple water fountains. Mature landscaping includes four cherry trees, a lemon, super sweet nectarine tree, 2 baby persimmon trees and a blueberry bush. Gorgeous, weeping cherry blossom tree blooms early spring!! Barrington offers a pool, two tennis courts, adult ALTA/USTA league opportunities, clubhouse, playground, community events and private Sims Lake Park access. This is a rare opportunity to own a substantial, extensively improved home in one of Suwanee's most desirable locations, with exceptional space for today and the flexibility to accommodate generations to come.
- Listing Status:
- Active
- Date Added:
- September 19, 2026
- Data Last Updated:
- September 26, 2026 at 7:06AM
- Listing Office:
- Century 21 Results : 770-889-6090
- Listing Agent:
- ANDREW MOORE : 404-600-9468
- Contact:
- 770-889-6090
- MLS ID:
- 7838069

- General: GardenPrivate EntrancePrivate YardRain GuttersOther
- Style: Traditional
- Other Structures: Front PorchDeckPatioCovered
- Pool: None
- Parking: GarageAttachedDrivewayGarage Door OpenerGarage Faces SideKitchen LevelLevel DrivewayParking spaces: 6
- Roofing: CompositionMetalShingle
- Windows: Double Pane WindowsPlantation Shutters
- General: Brick 3 SidesBrickTwoConcrete Perimeter
- Road/Access: Private Road
- HOA Amenities: SwimTennisTrash1752.0Annually
- Originating MLS: First Multiple Listing Service
- County: Gwinnett - GA
- Zoning: L86 BA BARRINGTON PH 1R7276 176
- View: Park/GreenbeltTrees/Woods
- Fencing: FencedPrivacyWood
- Utilities: Cable AvailableElectricity AvailableNatural Gas AvailablePhone AvailableUnderground UtilitiesWater Available110 Volts220 Volts in Laundry
- Water: Public
- Sewer: Public Sewer
- Source: First Multiple Listing Service
This listing courtesy of ANDREW MOORE , Century 21 Results
Monthly Payment
- Principal & Interest $
- Property Taxes $
- Home Insurance $
- VA Funding Fee $