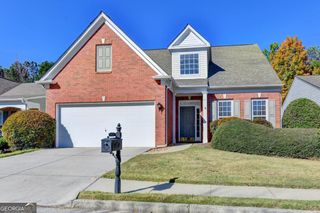
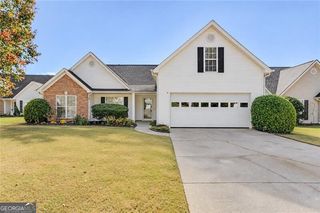
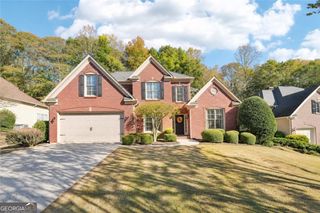
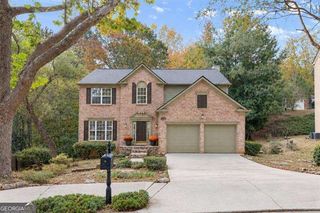
4895 Backbay Street, Suwanee, GA 30024
- 4 beds |
- 3 baths |
- 2,226 sqft
 Single-Family Home
 Built in 2006
 5,227sqft lot
 —— car garage
 $236/sqft
 Listed 2 days ago
Property Description
Craftsman Charm, Main-Level Primary Suite & Major Updates-Less Than a Mile from Suwanee Town Square! This beautifully maintained Craftsman-style home offers the perfect combination of timeless character, modern conveniences, and an unbeatable location! With a new A/C unit and furnace, new water heater, and a shingled roof less than 10 years old that has been inspected annually, many of the big-ticket items have already been taken care of! Step inside to discover beautiful hardwood floors, recessed lighting, and an inviting living space featuring cozy gas logs. The kitchen is a cook's delight with granite countertops, stainless steel appliances, and a range hood vented to the outside. The desirable main-level primary suite offers comfort and convenience, complete with a newly updated shower enclosure. Additional improvements include new front steps and sidewalk, along with a resealed patio fence. And the location is the icing on the cake! Less than a mile from Suwanee Town Square, you'll love having fabulous restaurants, shopping, outdoor concerts, festivals, and community events practically at your doorstep! A new walking trail offers even more opportunities to enjoy the outdoors. Beautifully maintained, thoughtfully updated, and ideally located in the heart of Suwanee-this is one you don't want to miss!
- Listing Status:
- Active
- Date Added:
- November 17, 2026
- Data Last Updated:
- November 19, 2026 at 7:09PM
- Listing Office:
- RE/MAX Center : 770-932-1234
- Listing Agent:
- Stacy Sugarman : 770-873-7718
- MLS ID:
- 10891902

- General: Other
- Style: CraftsmanTraditional
- Parking: GarageAttachedKitchen LevelSide/Rear EntranceParking spaces: 2
- Roofing: Composition
- Windows: Double Pane Windows
- General: BrickConcreteTwoSlab
- HOA Amenities: SwimmingMaintenance GroundsTennisTrash1980.0
- Originating MLS: Georgia MLS 2
- County: Gwinnett
- Zoning: R7251 489
- View: Seasonal ViewView
- Fencing: Back YardPrivacy
- Utilities: Cable AvailableElectricity AvailableNatural Gas AvailablePhone AvailableUnderground UtilitiesWater AvailableHigh Speed InternetSewer ConnectedSewer Available220 VoltsElectricity on Property
- Water: Public
- Sewer: Public Sewer
- Source: Georgia MLS 2
This listing courtesy of Stacy Sugarman , RE/MAX Center
Monthly Payment
- Principal & Interest $
- Property Taxes $
- Home Insurance $
- VA Funding Fee $