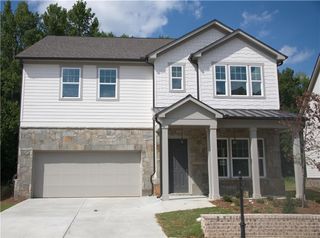
491 Suwanee Pass Trail, Suwanee, GA 30024
- 4 beds |
- 4 baths |
- 2,792 sqft
 Rental
  Built in 2018
  0.33acre lot
 2 car garage
  $1/sqft
  Listed 6 days ago
Property Description
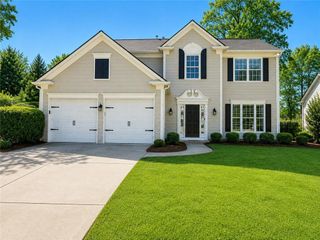
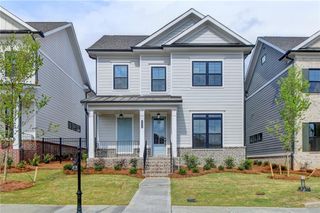
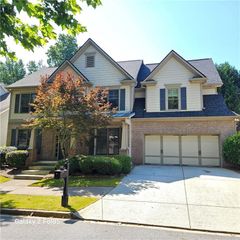
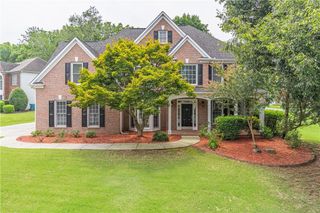
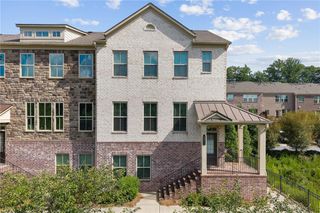
Luxury END UNIT, 4 Bedrooms & 3.5 Bathrooms, 3 story Townhome in Award winning North Gwinnett school districts. Community has gated pool and club-house. Super convenient location! Quick access to major highways and premium shopping! This amazing END Unit townhome has all the bells and whistles, feel like a single family house, situated in the quiet corner, back to private trees and extra outdoor spaces. Front covered porch. Spacious and open floorplan with a formal dining room next to covered side deck back to the woods, 10 ft. on the main, hardwood floors, and family room w. fireplace. Gourmet kitchen w. oversized granite island, Stainless steel appliances & 42" cabinets. Large Master Suite has Trey Ceiling & spa like Master Bath. Terrace level has 2 car Garage with extra storage room and one bedroom suite, good for everything as a guest room/office/playroom. Minutes to Suwanee Town Center, downtown, Greenway & I-85. Walking distance to the park and Suwanee Town center. Best unit in the community with pools and walking trail. **Rental requires: credit scores 650+, at least 3.5x of rent for income, must provide proof income documents. No negative rental background/no eviction. Prefer no pets or a pre-approval for pet by Landlord is required. Prefer 2 years lease. House is NOT furnished. Virtual pictures shown. So much to offer. Please contact leasing agent to set up a tour. Ready in Mid-September.
- Listing Status:
- Active
- Date Added:
- August 5, 2026
- Data Last Updated:
- August 11, 2026 at 2:07PM
- Listing Office:
- KC Realty of Atlanta, LLC. : 678-807-9840
- Listing Agent:
- Helen Karp : 678-807-9840
- Contact:
- 678-807-9840
- MLS ID:
- 7814486

- General: LightingPrivate Entrance
- Style: Townhouse
- Other Structures: TerraceFront PorchDeckSide PorchCovered
- Pool: None
- Parking: AttachedDrivewayGarageGarage Door OpenerLevel DrivewayParking spaces: 2
- Roofing: Composition
- Windows: Insulated WindowsStorm Window(s)
- General: Brick FrontCement SidingHardiPlank TypeThree Or More
- Road/Access: County Road
- Originating MLS: First Multiple Listing Service
- County: Gwinnett - GA
- Zoning: R7211 410
- View: Trees/WoodsOther
- Fencing: None
- Utilities: Cable AvailableElectricity AvailableNatural Gas AvailableSewer AvailableUnderground UtilitiesWater Available
- Source: First Multiple Listing Service
This listing courtesy of Helen Karp , KC Realty of Atlanta, LLC.
 New - 3 days ago