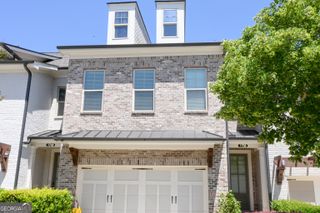
502 Via Secco Lane, Suwanee, GA 30024
- 4 beds |
- 4 baths |
- 2,424 sqft
 Town Home
  Built in 2020
  1,307sqft lot
 —— car garage
  $248/sqft
  Listed 1 day ago
Property Description
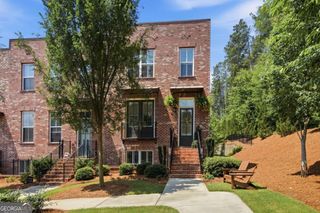
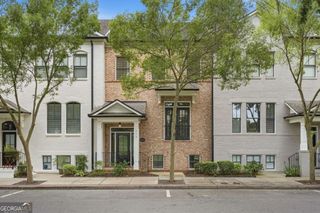
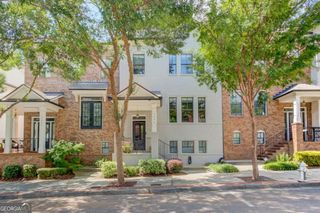
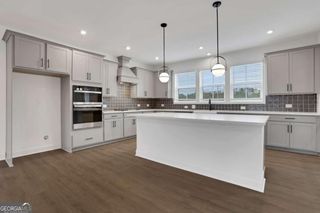
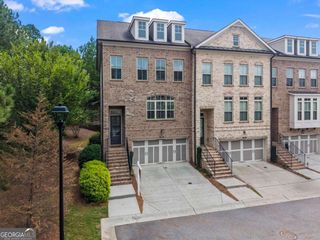
Welcome to this gorgeous three-story brick end-unit townhome in the highly desirable Parkside at Suwanee Town Center community! Thoughtfully designed with spacious living areas, abundant natural light, and modern finishes throughout, this home offers the perfect blend of comfort, style, and convenience. The main level features an open-concept floor plan with beautiful hardwood floors and a cozy gas fireplace. The spacious kitchen is equipped with granite countertops, a large island with breakfast bar seating, gas cooktop, and stainless-steel appliances. A separate dining area provides the perfect space for entertaining, while the convenient half bath adds functionality. Step outside onto the back deck, ideal for morning coffee, relaxing, or hosting guests. Upstairs, the spacious primary suite showcases elegant trey ceilings and a private en-suite bath with dual vanities and a walk-in shower. Two additional bedrooms, a full secondary bathroom, as well as a conveniently located laundry room complete the upper level. The daylight basement level provides even more flexibility with a spacious guest bedroom and full bathroom-perfect for guests, a home office, media room, or additional living space. Enjoy an exceptional location within walking distance of Suwanee Town Center, Suwanee Public Library, PlayTown Suwanee, highly rated restaurants, local parks, and scenic walking trails. Conveniently located just minutes from Peachtree Industrial Boulevard and I-85, with excellent schools and shopping nearby. This beautiful end-unit townhome offers an ideal combination of space, modern amenities, and unbeatable access to everything Suwanee has to offer!
- Listing Status:
- Active
- Date Added:
- September 24, 2026
- Data Last Updated:
- September 26, 2026 at 2:08AM
- Listing Office:
- Ansley RE|Christie's Int'l RE : 404-480-8805
- Listing Agent:
- Callie Kraft : 561-339-8987
- MLS ID:
- 10852825

- General: Other
- Style: Brick 3 SideTraditional
- Parking: GarageAttachedSide/Rear EntranceParking spaces: 2
- Roofing: Composition
- Windows: Double Pane Windows
- General: ConcreteThree Or More
- HOA Amenities: Management Fee3240.0
- Originating MLS: Georgia MLS 2
- County: Gwinnett
- Zoning: R7211 502
- Utilities: Cable AvailableElectricity AvailableNatural Gas AvailableUnderground UtilitiesWater AvailableElectricity on Property
- Water: Public
- Sewer: Public Sewer
- Source: Georgia MLS 2
This listing courtesy of Callie Kraft , Ansley RE|Christie's Int'l RE
Monthly Payment
- Principal & Interest $
- Property Taxes $
- Home Insurance $
- VA Funding Fee $

 New - 1 day ago