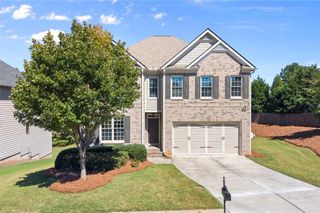
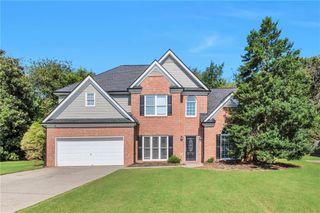
5052 Raventhorpe Court, Suwanee, GA 30024
- 4 beds |
- 3 baths |
- 2,513 sqft
 Single-Family Home
  Built in 2000
  0.33acre lot
 2 car garage
  $251/sqft
  Listed 10 days ago
Property Description
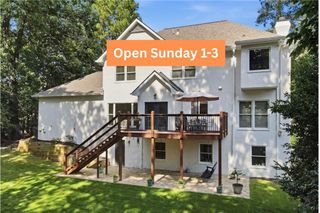
Beautifully updated home with thoughtful improvements throughout and a backyard designed for effortless entertaining. The heart of the home is the completely remodeled kitchen, featuring an open-concept layout, birch shaker cabinets extending to the ceiling, an oversized quartz island with 30-amp power, smart stainless steel appliances, beverage refrigerator, and farmhouse sink. Fresh Behr paint, new recessed dimmable LED lighting, updated fans and outlets with USB/C ports, modern hardware, an iron cast stair handrail, and an updated fireplace surround add a stylish, contemporary feel. The remodeled main-level half bath, new Kohler toilets, and refreshed primary vanity bring additional comfort and polish. Enjoy a custom office featuring a built-in desk and LED shelving. Additional highlights include an expanded pantry and utility storage, custom dining shelving, new laundry room and primary closet flooring, extensive garage shelving, and a painted garage floor. Smart-home upgrades include dual touchscreen thermostats, a smart lock, and updated plumbing and disposal, along with a new upstairs AC system. Step outside to a beautifully landscaped fully fenced backyard with professional lighting, an extended patio, detached gazebo with smart fan, custom pergola and trellis, and a smokeless fire pit—creating a private outdoor setting made for relaxing and entertaining. Fence freshly stained this year (Premium paint) by Behhr which last up to 7- 10 years. Don't miss your opportunity to tour this home today!
- Listing Status:
- Active
- Date Added:
- September 30, 2026
- Data Last Updated:
- October 5, 2026 at 7:08PM
- Listing Office:
- Redfin Corporation : 404-800-3623
- Listing Agent:
- Shannon Griffin : 470-557-5501
- Contact:
- 404-800-3623
- MLS ID:
- 7844458

- General: Private YardShed(s)
- Style: Traditional
- Other Structures: Patio
- Pool: None
- Parking: GarageParking spaces: 4
- Roofing: Composition
- Windows: Double Pane WindowsInsulated WindowsShutters
- General: BrickVinyl SidingTwoSlab
- Road/Access: City Street
- HOA Amenities: 650.0Annually
- Originating MLS: First Multiple Listing Service
- County: Gwinnett - GA
- Zoning: L46 BB GRANDVIEW #4 PH BR7287 303
- View: Trees/Woods
- Fencing: Back Yard
- Utilities: Electricity AvailableNatural Gas AvailableSewer AvailableWater Available110 Volts220 Volts
- Water: Public
- Sewer: Public Sewer
- Source: First Multiple Listing Service
This listing courtesy of Shannon Griffin , Redfin Corporation
Monthly Payment
- Principal & Interest $
- Property Taxes $
- Home Insurance $
- VA Funding Fee $