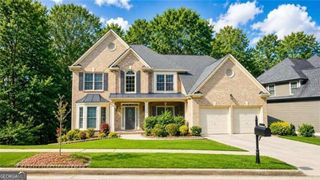
$690,000

529 Morning Place Way, Suwanee, GA 30024

  • 4 beds |
  • 3 baths |
  • 2,578 sqft
  • Property Icon Single-Family Home
  • Property Year Built Icon Built in 2003
  • Property Lot Size Icon0.29acre lot
  • Property Parking Icon 4 car garage
  • Property Price Per Square Feet Icon $268/sqft
  • Property List Date Icon Listed 17 days ago

Property Description

YOU DONT WANT TO MISS!! TOP RATED SCHOOLS, GORGEOUS POOL, RENOVATIONS, & A LOT MORE. Take your time reading. Welcome home to 529 Morning Place Way, Suwanee, Georgia, a stunning property where thoughtful upgrades and charm come together to create the perfect setting for your next chapter. From the moment you walk through the front door, you’re welcomed by a gorgeous open floor plan. The dining room greets you to the right, while a versatile office space awaits to the left both featuring RENOVATED LVP FLOORING, upgraded from carpet for a clean, modern feel. Continue past the foyer and you’ll step into a spacious living room anchored by a soaring VAULTED CEILING WITH STRIKING ANGLED ARCHITECTURAL TRUSSES, complete with integrated recessed lighting and complemented by beautiful SHIPLAP PANELING. It’s a space designed to impress from every angle. The two guest bedrooms have also been UPGRADED FROM CARPET TO LVP FLOORING and one with its own BUILT IN closet. The guest bathroom shines with a BRAND NEW VANITY and beautiful finishes. But THE MASTER BEDROOM is where luxury truly takes center stage. Step inside to a breathtaking VAULTED HERRINGBONE WOOD-PLANK TRAY CEILING, accented by a MODERN SLIDING BARN DOOR. The spa-inspired ensuite bath continues the story with a FULLY RENOVATED WALK-IN GLASS SHOWER, A FREESTANDING SOAKING TUB, ELEGANT MARBLE TILE, AND A VAULTED CEILING — all designed to make every day feel like a retreat. Rounding out the suite is yet another CUSTOM WALK-IN CLOSET, offering the same beautiful organization found throughout the home. At the heart of it all, the FULLY RENOVATED KITCHEN is where memories are made. A stunning island, carefully curated quartz countertops, crisp all-white cabinetry, and designer lighting come together to create a warm, inviting space — the kind that instantly makes you picture holidays, laughter, and unforgettable gatherings with the people you love. Upstairs, you’ll find another spacious bedroom complete with its own FULLY RENOVATED FULL BATHROOM AND GLASS SHOWER — ideal for guests or a private retreat of your own. Step out back through the living room, and the story keeps unfolding. A beautifully RENOVATED TREX COMPOSITE DECK sets the stage for outdoor living — built to resist fading, staining, mold, and rot, so you can spend your time enjoying it rather than maintaining it. Gather around the deck’s fire pit for cozy nights of laughter, wine, and s’mores under the stars. Then, as you make your way down to the backyard, prepare to be amazed. A CUSTOM-DESIGNED ISLAND SEATING AREA sits perfectly beside the sparkling pool, alongside a MASONRY-STYLE GRILL — creating the ultimate space to entertain, relax, and make memories for years to come. This is more than a house, it’s a home ready to welcome its next story. 15 MINUTE DRIVE FROM MALL OF GEORGIA Nearby attractions include George Pierce Park, Suwanee Town Center Park, Sims Lake Park, Suwanee Creek Park, and Settles Bridge Park, offering scenic walking trails, playgrounds, lakes, and green space throughout the community. The historic Old Town Suwanee area, along with local favorites like Everett’s Music Barn and Monkey Wrench Brewing Co.

Listing Status:
Active
Date Added:
August 20, 2026
Data Last Updated:
August 21, 2026 at 12:07PM
Listing Office:
Sanders RE, LLC : 678-888-3438
Listing Agent:
Alondra Ochoa : 404-368-9355
Contact:
678-888-3438
MLS ID:
7815967
  • General: Other
  • Rooms: AtticOther
  • Appliances: DishwasherDisposalDouble OvenRefrigeratorOther
  • Laundry: Other
  • Basement: Unfinished
  • Flooring: Hardwood
  • A/C: Central Air
  • Heating: Central
  • Fireplace: Living RoomFireplaces: 1
  • Disability Feature: None
  • Eco/Green Feature: NoneNone
  • General: Balcony
  • Style: Ranch
  • Other Structures: Rear Porch
  • Pool: In Ground
  • Parking: AttachedGarageParking spaces: 4
  • Roofing: Composition
  • Windows: Shutters
  • General: BrickMulti/SplitSlab
  • Road/Access: Other
  • HOA Amenities: SwimTennis650.0Annually
  • Originating MLS: First Multiple Listing Service
  • County: Gwinnett - GA
  • Zoning: L76 BB SUWANEE CREEK PARK #2R7233 338
  • View: PoolTrees/Woods
  • Fencing: Back Yard
  • Utilities: Cable AvailableElectricity AvailablePhone AvailableWater AvailableOtherOther
  • Water: Public
  • Sewer: Public Sewer
  • Source: First Multiple Listing Service

This listing courtesy of Alondra Ochoa , Sanders RE, LLC

Monthly Payment

$Est. Payment
  • Principal & Interest $
  • Property Taxes $
  • Home Insurance $
  • VA Funding Fee $

Ready to Start a VA Loan?

Get Started Veterans United Home LoansNMLS #1907  †
Interest rates used in the VA mortgage calculator are shown for illustrative purposes only. Your rate may differ based on a variety of factors, including your credit score and the current market conditions. To get your personalized interest rate, start your quote online.

Location

Similar Listings Nearby