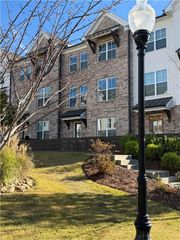
5880 Vista Brook Drive, Suwanee, GA 30024
- 3 beds |
- 3 baths |
- 2,120 sqft
 Town Home
 Built in 2013
 10,019sqft lot
 2 car garage
 $219/sqft
 Listed 19 days ago
Property Description
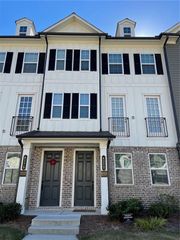
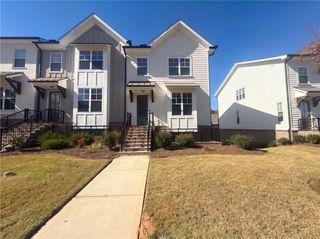
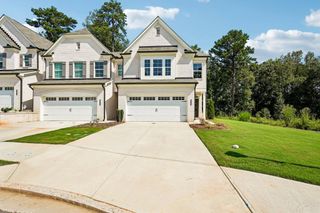
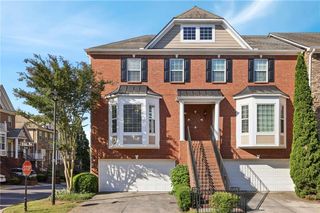
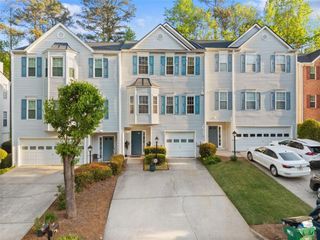
Low-maintenance end-unit living in the Lambert High district: this captivating 3-bedroom, 2.5-bath Suwanee townhome sits beside a quiet cul-de-sac in Hillside Trace. Picture mornings with coffee on the covered front patio and evenings under the pergola out back, where the wooded backyard gives you privacy and open patio space still catches the sun. Inside, the entry foyer opens to a dining room that seats 12 or more for holiday dinners and game nights, or doubles as a second living area or home office, as the sellers use it. Hardwood floors lead to a family room anchored by a corner gas-log fireplace, with a main-level half bath for guests. The kitchen keeps everyone connected with stone counters, stained cabinetry, a pantry, a breakfast bar, and a breakfast room with built-in shelves overlooking the family room, and every stainless steel appliance stays. Upstairs, the luxurious primary suite has a walk-in closet and a bath with double vanity and separate tub and shower, joined by two more bedrooms, a second full bath, a flexible loft, and a laundry room. A two-car garage, level driveway for visiting family and friends, and hardwired alarm system ready for activation round it out. Your HOA covers lawn mowing, roof repairs, termite service, and trash and recycling, freeing weekends for the pool, fire pit area, tennis and pickleball courts, playground, and clubhouse. The beautifully landscaped .23-acre lot is zoned for Johns Creek Elementary and Riverwatch Middle. Homes like this move quickly. Schedule your showing today!
- Listing Status:
- Active
- Date Added:
- October 23, 2026
- Data Last Updated:
- November 12, 2026 at 12:08AM
- Listing Office:
- Century 21 Results : 770-889-6090
- Listing Agent:
- Thomas Cooke : 678-932-0294
- Contact:
- 770-889-6090
- MLS ID:
- 7858307

- General: OtherPergola
- Style: Townhouse
- Other Structures: Patio
- Pool: None
- Parking: DrivewayGarageGarage Faces FrontLevel Driveway
- Roofing: Other
- Windows: None
- General: OtherTwoSlab
- Road/Access: Other
- HOA Amenities: Maintenance GroundsSwimTennisTrash1339.0Annually
- Originating MLS: First Multiple Listing Service
- County: Forsyth - GA
- Zoning: 2-1 1206 LT24 PH 2 HLLSDE TRACE182 294
- View: Other
- Fencing: None
- Utilities: Cable AvailableElectricity AvailableNatural Gas AvailablePhone AvailableSewer AvailableUnderground UtilitiesWater Available110 Volts220 Volts
- Water: Public
- Sewer: Public Sewer
- Source: First Multiple Listing Service
This listing courtesy of Thomas Cooke , Century 21 Results
Monthly Payment
- Principal & Interest $
- Property Taxes $
- Home Insurance $
- VA Funding Fee $

 New - 3 days ago