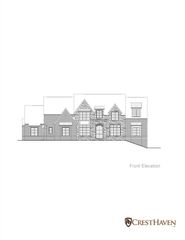
821 Woodvale Point, Suwanee, GA 30024
- 5 beds |
- 7 baths |
- 6,074 sqft
 Single-Family Home
  Built in 2027
  1.12acre lot
 4 car garage
  $572/sqft
  Listed 1 year ago
Property Description
Nestled within the prestigious gates of The River Club in Suwanee, Georgia—an elite golf and country club sanctuary renowned for its championship Greg Norman-designed golf course, world-class sports center, fine dining, and unmatched privacy—this stunning 6 Bedrooms, 6 and a Half Bathroom Brick Architecturally Enhanced Masterpiece with a Rare 4 Car Garage by Premier Custom Home Builder CrestHaven delivers the ultimate luxury living experience. Already sheetrocked and entering the exciting installation phase for gorgeous hardwood flooring, marble & modern tilework, custom cabinetry, incredible quartz countertops, designer lighting, inspiring millwork & so much more, this home offers the rare advantage of a near-term move-in without the extensive wait of a ground-up build, while still allowing time to infuse your personal tastes into its curated designer finishes. Situated on a desirable, tree-lined corner lot overlooking a serene nature preserve, the residence features a brilliant main-level layout boasting both a magnificent vaulted primary owner's suite with a spa-inspired bathroom, huge shower, freestanding tub, designer faucets, grand walk in closet with island and direct laundry access as well as a private main level guest suite, a welcoming den, mudroom, an elevator shaft for future convenience and current closet storage, a state-of-the-art chef's kitchen with top tier Subzero and Wolf an adjoining 2nd scullery kitchen and separate grilling deck. All flows seamlessly through to a charming breakfast room and expansive fireside family room with designer linear fireplace, custom built-ins and detailed millwork accents onto a grand covered porch with breathtaking tree lined views plus an outdoor fireplace. Upstairs offers four spacious en-suite bedroom with private designer detailed bathrooms, a large recreation room and a second laundry room. The downstairs expansive unfinished terrace level boasts dramatic 14-foot ceilings creating limitless potential for a dream home theater, custom gym, wine cellar, golf simulation area. Guest apartment and more plus includes an additional walk-out porch. Simply WOW! With exceptional finishes, outstanding plan design hand detailing in every room, this CrestHaven creation combines timeless architectural elegance with the unrivaled lifestyle of The River Club, where residents enjoy exclusive access to an Adirondack-style clubhouse lodge and spa, exquisite dining, an 18-hole championship golf course and practice facilities, eight lighted tennis and pickleball courts, a professional fitness center, and the Lakeside Family Sports Center featuring multiple swimming pools, a zero-entry kids' pool, and a thrilling tower waterslide, all connected by scenic walking trails along the Chattahoochee River. Renderings and photos for conceptual purposes only during construction. Still time to personalize!
- Listing Status:
- Active
- Date Added:
- September 17, 2025
- Data Last Updated:
- September 26, 2026 at 7:06AM
- Listing Office:
- River Club Realty, LLC. : 678-541-6434
- Listing Agent:
- Adam Brunning : 404-210-1356
- Contact:
- 404-210-1356
- MLS ID:
- 7651508

- General: Gas GrillCommunity
- Style: Traditional
- Other Structures: Front PorchRear PorchPatioCovered
- Pool: None
- Parking: AttachedDrivewayGarageGarage Door Opener
- Roofing: Composition
- Windows: Double Pane WindowsPlantation ShuttersShutters
- General: BrickBrick 4 SidesThree Or MoreConcrete Perimeter
- Road/Access: Private Road
- HOA Amenities: Security5950.0Annually
- Originating MLS: First Multiple Listing Service
- County: Gwinnett - GA
- Zoning: L410 BA RIVER CLUB PH3 UNIT 2B PB151-22R7312 353
- View: Trees/Woods
- Fencing: Back YardWrought Iron
- Utilities: Cable AvailableElectricity AvailableNatural Gas AvailablePhone AvailableSewer AvailableUnderground UtilitiesWater AvailableNone
- Water: Public
- Sewer: Public Sewer
- Source: First Multiple Listing Service
This listing courtesy of Adam Brunning , River Club Realty, LLC.
Monthly Payment
- Principal & Interest $
- Property Taxes $
- Home Insurance $
- VA Funding Fee $