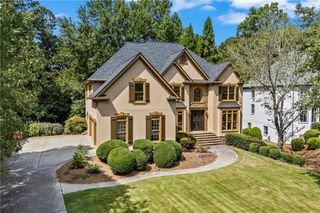
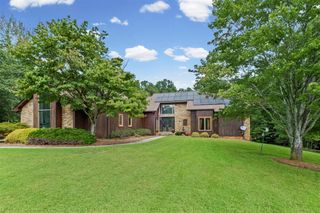
9030 Preston Lane, Suwanee, GA 30024
- 6 beds |
- 5 baths |
- 3,350 sqft
 Single-Family Home
 Built in 2002
 0.55acre lot
 3 car garage
 $433/sqft
 Listed 16 days ago
Property Description
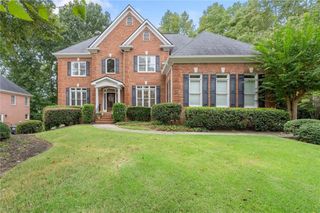
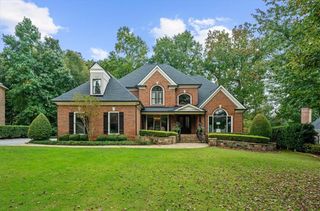
Welcome to this beautifully updated, four-sided brick home with a HEATED POOL in the highly sought-after, gated LAUREL SPRINGS community. Offering 6 bedrooms, 5 bathrooms, and exceptional indoor-outdoor living, this recently remodeled residence blends timeless elegance with modern upgrades. Recent improvements include a new roof (July 2026), new windows on the main two levels (2025), new carpet and flooring (October 2026), fresh interior paint (October 2026), updated lighting (October 2026), and RENOVATED KITCHEN and BATHROOMS. The main level features a custom kitchen with upgraded cabinetry, a built-in pantry system, large center island, two sinks, custom wood vent hood, and gourmet stainless steel built-in appliances. A convenient drop zone with built-in backpack cubbies connects the kitchen side entrance to the three-car, side-entry garage. Additional highlights include a main-level bedroom and full bath, private office with French doors, spacious formal dining room, and dramatic two-story great room with built-in bookcases, stacked-stone fireplace, and arched windows overlooking the backyard pool. Upstairs, the luxurious primary suite features a fully renovated bathroom with a walk-in glass shower, updated tile, new countertops, and stylish fixtures. The primary closet includes custom storage systems and the convenience of an in-closet washer and dryer. Spacious secondary bedrooms and fully remodeled bathrooms complete the upper level. The fully finished terrace level is ideal for entertaining, featuring a custom pub-style bar, workout room with potential for additional bedroom use, movie room, office, game room, and remodeled bathroom with a walk-in shower. Step outside to a private backyard oasis featuring a HEATED SALTWATER PebbleTec POOL with a zero-entry tanning area, multilevel stone patio, gas fire pit, waterfall feature, charming footbridge, and a stream flowing toward the hot tub. An extended covered patio with custom stone flooring and an upper deck with Trex decking and dry under-deck create the perfect setting for outdoor dining, relaxation, and entertaining. Residents of Laurel Springs enjoy an exceptional gated community centered around a Jack Nicklaus-designed golf course with fantastic amenities, including 24-hour private security, a clubhouse with fitness center, two community pools with waterslide, tennis courts and pavilion, playground, basketball courts, dog park, and pickleball courts. Conveniently located near award winning public schools, Lambert High School, South Forsyth Middle School, and Sharon Elementary School, this exceptional home offers luxury, comfort, and resort-style living in one of the area's premier golf communities.
- Listing Status:
- Active
- Date Added:
- October 26, 2026
- Data Last Updated:
- November 12, 2026 at 12:08AM
- Listing Office:
- Century 21 Results : 770-889-6090
- Listing Agent:
- AMY AGEE : 678-852-5453
- Contact:
- 770-889-6090
- MLS ID:
- 7859272

- General: Private EntrancePrivate YardRain GuttersRear Stairs
- Style: Traditional
- Other Structures: Front PorchDeckRear PorchCovered
- Pool: HeatedIn GroundPrivateSalt Water
- Parking: AttachedDrivewayGarageGarage Faces SideKitchen LevelLevel Driveway
- Roofing: CompositionShingle
- Windows: Double Pane WindowsInsulated WindowsPlantation Shutters
- General: Brick 4 SidesThree Or MoreConcrete Perimeter
- Road/Access: Private Road
- HOA Amenities: Reserve FundSecuritySwimTennis3392.0Annually
- Originating MLS: First Multiple Listing Service
- County: Forsyth - GA
- Zoning: 2-1 999 LT 835 PH9 LAUREL SPRINGS159 451
- View: Trees/Woods
- Fencing: Back YardWoodWrought Iron
- Utilities: Cable AvailableElectricity AvailableNatural Gas AvailablePhone AvailableUnderground UtilitiesWater Available110 Volts220 Volts in Laundry
- Water: Public
- Sewer: Public Sewer
- Source: First Multiple Listing Service
This listing courtesy of AMY AGEE , Century 21 Results
Monthly Payment
- Principal & Interest $
- Property Taxes $
- Home Insurance $
- VA Funding Fee $