2956 Blalock Mountain Road, Talking Rock, GA 30175
- 4 beds |
- 3 baths |
- 2,970 sqft
 Single-Family Home
  Built in 2026
  3.76acre lot
 —— car garage
  $236/sqft
  Listed 1 month ago
Property Description
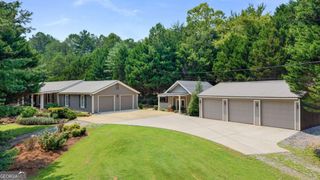
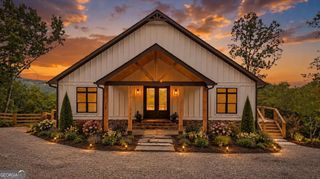
Not all new construction is created equal. If you've toured the typical new builds and walked away wanting more character, more privacy, or better craftsmanship, this home deserves your attention. Tucked away on nearly four private acres in Creekside Crossing, one of North Georgia's newest gated mountain communities, this custom-built home offers the rare combination of refined finishes, true mountain living, and resort-style amenities. The photographs capture the home, but they don't capture the feeling. From the moment you step inside, the quality of construction, scale of the rooms, and attention to detail are immediately evident, making this one of those homes that simply has to be experienced in person. Why settle for yesterday's mountain community when you can enjoy the best of mountain living with today's amenities? Creekside Crossing redefines the North Georgia mountain lifestyle with private access to Talking Rock Creek, miles of hiking and UTV trails, an impressive mountain clubhouse, and an infinity-edge pool overlooking the mountains. It's a community designed for those who want both adventure and refinement. Located close to quaint towns and in wine country, this brings a whole new lifestyle to "living in the mountains". Designed for true main-level living, this home offers a spacious split-bedroom floor plan with impressive scale throughout. The great room has a beautiful stone fireplace and features exceptionally tall vaulted ceilings and expansive windows that bring in abundant natural light. The open kitchen is both beautiful and functional, with an oversized quartz island, matching quartz backsplash, generous cabinetry and workspace, and an easy connection to the living and dining areas for entertaining. The back deck is conveniently located for entertaining. The private primary suite is thoughtfully separated from the guest bedroom and features a spacious bath and exceptionally large walk-in closet. A second full bath, and an oversized laundry and mudroom complete the main level, while extensive covered and open decking provides even more space to enjoy the mountain setting. The finished terrace level adds substantial living and entertaining space with 2 additional bedrooms, full bath, large recreation room, upscale wet bar, and an additional flexible living area. With plenty of room for guests, extended family, a game or media room, or weekend gatherings, the lower level adds versatility without sacrificing the quality and finish found throughout the rest of the home. Located just minutes from Carters Lake, Ellijay, Jasper, and Blue Ridge, this home offers privacy without isolation and luxury without compromise. If you've been searching for a mountain home that feels custom rather than cookie-cutter, this is one you'll want to experience before making another decision.
- Listing Status:
- Active
- Date Added:
- August 7, 2026
- Data Last Updated:
- September 26, 2026 at 7:06AM
- Listing Office:
- RE/MAX Town & Country : 706-515-7653
- Listing Agent:
- The Conrey Family Team : 770-713-8082
- MLS ID:
- 10822673

- General: BalconyOther
- Style: CraftsmanRanchTraditional
- Parking: Kitchen LevelParking spaces: 4
- Roofing: Composition
- Windows: Double Pane Windows
- General: ConcreteOtherWood SidingOneSlab
- HOA Amenities: Maintenance StructureMaintenance GroundsOtherSwimming950.0
- Originating MLS: Georgia MLS 2
- County: Gilmer
- Zoning: 3011L 215
- View: Mountain(s)View
- Utilities: Electricity AvailableOtherElectricity on Property
- Water: Well
- Sewer: Septic Tank
- Source: Georgia MLS 2
This listing courtesy of The Conrey Family Team , RE/MAX Town & Country
Monthly Payment
- Principal & Interest $
- Property Taxes $
- Home Insurance $
- VA Funding Fee $