8725 Highway 136 W, Talking Rock, GA 30175
- 3 beds |
- 2 baths |
- 2,297 sqft
 Single-Family Home
 Built in 2026
 3.6acre lot
 2 car garage
 $287/sqft
 Listed 1 month ago
Property Description
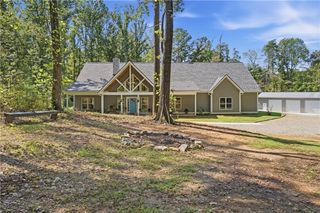
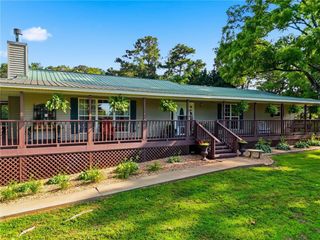
NEW CONSTRUCTION on 3.6 private, wooded acres in Talking Rock! This Craftsman-style ranch offers easy one-level living, a desirable split-bedroom floor plan, NO HOA, and an estimated completion in approximately 2–3 months. A long private driveway leads to the home, providing a peaceful setting with plenty of privacy and nice front and back yard space. The main level features 3 bedrooms and 2 full baths, plus a huge finished bonus room over the garage offering flexible space for a home office, playroom, media room, guest area, or additional living space. The vaulted great room features a beautiful tongue-and-groove wood ceiling and fireplace and opens to the kitchen with white shaker cabinetry, a large island, and stainless steel appliances. The private primary suite features a tray ceiling, double vanity, and tiled shower. Additional features include LVP flooring throughout the main living areas, tile flooring in the baths, a mudroom/laundry drop zone, covered front porch with timber posts, board-and-batten and lap siding, and an oversized attached 2-car side-entry garage with plenty of extra space for storage, tools, or recreational gear. Enjoy a quiet country setting while staying close to everything you need—approximately 5 minutes to downtown Talking Rock and Hwy 515, 15 minutes to Jasper, and 15 minutes to Carters Lake. County water. Photos show current construction progress. Any renderings or virtually enhanced images are for illustration purposes only. Final finishes, selections, colors, landscaping, and other details are subject to change during construction. Professional photography will be added upon completion.
- Listing Status:
- Active
- Date Added:
- October 2, 2026
- Data Last Updated:
- November 12, 2026 at 2:09AM
- Listing Office:
- Fathom Realty GA, LLC : 888-455-6040
- Listing Agent:
- Kyle Keesee : 404-502-3015
- Contact:
- 888-455-6040
- MLS ID:
- 7847718

- General: Private Yard
- Style: CraftsmanRanch
- Other Structures: Front PorchCovered
- Pool: None
- Parking: AttachedGarageGarage Faces SideKitchen Level
- Roofing: CompositionShingle
- Windows: None
- General: Cement SidingHardiPlank TypeLap SidingOne and One HalfSlab
- Road/Access: County Road
- HOA Amenities: 0.0
- Originating MLS: First Multiple Listing Service
- County: Pickens - GA
- Zoning: Lot 6Old Post CrossingLand Lot 1212th DistrictPickens CountyGeorgia; 3.60 acres per tax records (parcel 018 006 005). Plat/deed references to follow.018 006 005
- View: RuralTrees/Woods
- Fencing: None
- Utilities: Electricity Available110 Volts220 Volts
- Water: Public
- Sewer: Septic Tank
- Source: First Multiple Listing Service
This listing courtesy of Kyle Keesee , Fathom Realty GA, LLC
Monthly Payment
- Principal & Interest $
- Property Taxes $
- Home Insurance $
- VA Funding Fee $