96 Bethel Road, Talking Rock, GA 30175
- 3 beds |
- 3 baths |
- 2,410 sqft
 Single-Family Home
  Built in 2026
  1.5acre lot
 2 car garage
  $226/sqft
  Listed 1 month ago
Property Description
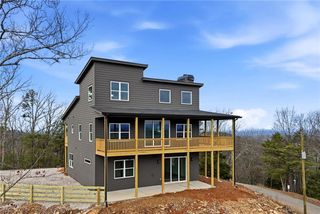
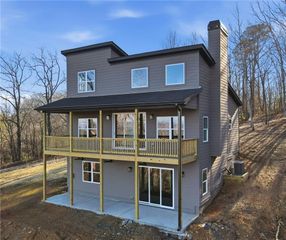
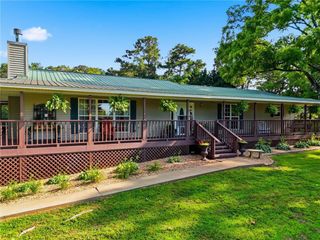
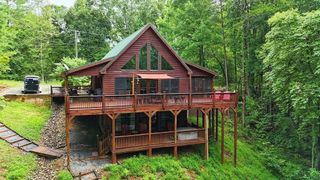
BUILDER INCENTIVE! Builder is offering $10,000 toward CLOSING COST, an interest RATE BUY DOWN, or UPGRADES! There’s still time to make it your own—hurry to select interior and exterior paint colors, cabinetry, and countertops. Don’t miss this opportunity to personalize your new home and MOVE IN BEFORE THE HOLIDAYS! Take a look at this beautiful new construction home, which should be complete by the end of October! Situated on a private 1.5-acre lot offering peaceful country living with no HOA and no restrictions. With approximately 2,410 square feet of thoughtfully designed living space, this home features an open-concept floor plan perfect for today's lifestyle. The spacious family room flows seamlessly into the chef-inspired kitchen, complete with granite countertops, a large center island, abundant cabinetry, and plenty of workspace. French doors lead to the rear deck, creating the perfect space for enjoying the private setting. The main-level owner's suite provides the convenience of one-level living, while three additional bedrooms upstairs offer plenty of room for family or guests. Throughout the home, you'll find durable LVP flooring, beautifully tiled showers, spacious rooms, and quality finishes designed for both style and comfort. The upstairs bonus room could easily be converted into the 4th bedroom. A full unfinished basement provides endless possibilities for future expansion, storage, or a workshop Best of all, there's still time to personalize this home by selecting your finishes from the builder's pre-selected options. Don't miss this opportunity to own a brand-new home in a serene country setting while adding your own personal touch before construction is complete. ***PHOTOS USED ARE FROM A PREVIOUSLY CONSTRUCTED HOME and THE EXTERIOR PICTURE IS AI GENERATED.***
- Listing Status:
- Active
- Date Added:
- July 30, 2026
- Data Last Updated:
- September 26, 2026 at 7:06AM
- Listing Office:
- Century 21 Lindsey and Pauley : 706-692-3533
- Listing Agent:
- Lydia Spink : 770-851-7494
- Contact:
- 706-692-3533
- MLS ID:
- 7813284

- General: Private EntrancePrivate Yard
- Style: CraftsmanTraditional
- Other Structures: Front PorchDeck
- Pool: None
- Parking: DrivewayGarageGarage Faces FrontKitchen LevelLevel Driveway
- Roofing: CompositionShingle
- Windows: Double Pane Windows
- General: Cement SidingStoneTwoConcrete Perimeter
- Road/Access: County Road
- HOA Amenities: 0.0
- Originating MLS: First Multiple Listing Service
- County: Pickens - GA
- Zoning: LL193204D24L2S2
- View: Trees/Woods
- Fencing: None
- Utilities: Cable AvailableElectricity AvailablePhone AvailableWater Available110 Volts220 Volts
- Water: Public
- Sewer: Septic Tank
- Source: First Multiple Listing Service
This listing courtesy of Lydia Spink , Century 21 Lindsey and Pauley
Monthly Payment
- Principal & Interest $
- Property Taxes $
- Home Insurance $
- VA Funding Fee $