24 Satcher Road, Taylorsville, GA 30178
- 3 beds |
- 2 baths |
- 1,698 sqft
 Single-Family Home
 Built in 2026
 2acre lot
 2 car garage
 $258/sqft
 Listed 2 months ago
Property Description
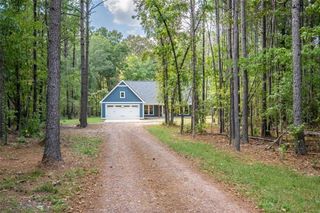
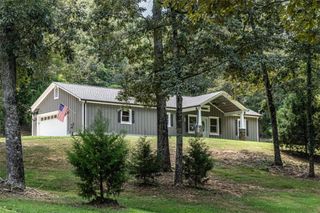
BRAND-NEW CONSTRUCTION ON 2 ACRES IN DESIRABLE TAYLORSVILLE! Enjoy peaceful country living in a lovely setting on a quiet street. This beautifully designed 3-bedroom, 2-bath home offers an open, split-bedroom floor plan with exceptional attention to detail throughout. Step inside to a bright, open living area where the kitchen, dining and family room flow together beautifully. The family room features a modern fireplace with shiplap surround, while the gorgeous kitchen offers white cabinetry, a large center island, beautiful countertops and backsplash, stainless steel appliances, pendant lighting and stylish black hardware. French doors lead to an expanded covered back porch, perfect for relaxing and enjoying the peaceful surroundings. The private primary suite is tucked away from the secondary bedrooms and features a spacious bedroom, huge walk-in closet, and beautifully finished bath with double vanity, freestanding soaking tub and separate tiled shower. Two additional bedrooms and a second full bath are located on the opposite side of the home. Thoughtful details include beautiful lighting and plumbing fixtures, upgraded mirrors and finishes, wood-look flooring, walk-in pantry, separate laundry room, convenient drop zone and oversized garage. Outside, enjoy approximately 2 acres, a modern farmhouse exterior, covered front entry and plenty of room to enjoy the quiet country setting. This home offers that hard-to-find combination of new construction, acreage, beautiful finishes and peaceful Taylorsville living. Schedule a showing today. You will love this home, you may not want to leave! Builder Incentives available.
- Listing Status:
- Active
- Date Added:
- September 18, 2026
- Data Last Updated:
- November 19, 2026 at 9:06PM
- Listing Office:
- Sibley Realty and Associates, LLC. : 770-944-2555
- Listing Agent:
- Deborah S Collett : 770-377-8977
- Contact:
- 770-944-2555
- MLS ID:
- 7840589

- General: Private YardOther
- Style: CraftsmanRanch
- Other Structures: Front PorchRear PorchPatioCovered
- Pool: None
- Parking: AttachedGarageGarage Door OpenerGarage Faces FrontKitchen LevelLevel DrivewayParking spaces: 2
- Roofing: Composition
- Windows: Double Pane Windows
- General: Cement SidingOneSlab
- Road/Access: County Road
- Originating MLS: First Multiple Listing Service
- County: Bartow - GA
- Zoning: LL289 LD17
- View: RuralTrees/Woods
- Fencing: None
- Utilities: Electricity AvailableWater Available110 Volts220 Volts
- Water: Public
- Sewer: Septic Tank
- Source: First Multiple Listing Service
This listing courtesy of Deborah S Collett , Sibley Realty and Associates, LLC.
Monthly Payment
- Principal & Interest $
- Property Taxes $
- Home Insurance $
- VA Funding Fee $