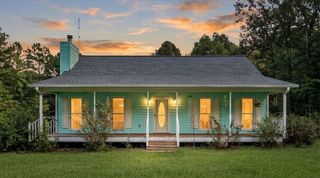
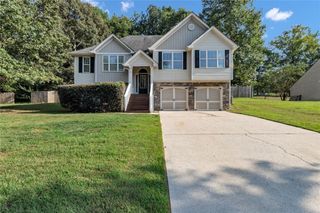
11045 Buchanan Highway, Temple, GA 30179
- 3 beds |
- 2 baths |
- 1,331 sqft
 Single-Family Home
  Built in 2007
  0.54acre lot
 2 car garage
  $199/sqft
  Listed 3 days ago
Property Description
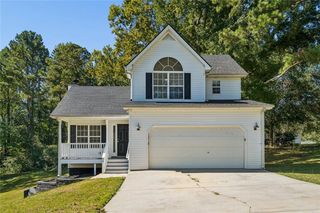
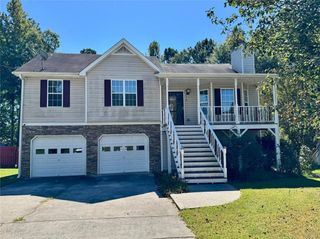
Welcome home to this 3BR/2BA ranch with shed/workshop at 11045 Buchanan Highway, Temple, GA. $265000. It was constructed in 2007 and offers 1331 square feet of living space plus attached 2 car garage. The kitchen, designed with an open plan and dining area, seamlessly integrates with the living room, fostering an environment conducive to both everyday living and entertaining. Interior walls were recently painted. It is appointed with matching black appliances, butcher block countertops, separate island and beautiful tile backsplash. The living room serves as a central gathering space, distinguished by its high ceiling and a focal fireplace with electric fireplace, providing an atmosphere of comfort and elegance. From the garage entry into the hall, there is a laundry room and includes the washer and dryer. The thoughtfully designed primary bathroom features a double vanity, garden tub and a walk-in shower. Two additional bedrooms are on the front side of the home. Additional amenities include an attached garage, a welcoming front porch, a separate shed/workshop enhancing the property's functional appeal and curb appeal. The shed could be used as additional storage. The .54-acre property has a fenced backyard with covered patio.
- Listing Status:
- Active
- Date Added:
- October 2, 2026
- Data Last Updated:
- October 6, 2026 at 12:06AM
- Listing Office:
- BHGRE Metro Brokers : 404-843-2500
- Listing Agent:
- LINDA MARTIN : 404-218-9090
- Contact:
- 404-843-2500
- MLS ID:
- 7848182

- General: OtherOutbuilding
- Style: Traditional
- Other Structures: Patio
- Pool: None
- Parking: GarageKitchen LevelParking spaces: 2
- Roofing: Composition
- Windows: None
- General: Vinyl SidingStoneOneConcrete Perimeter
- Road/Access: County Road
- HOA Amenities: 0.0
- Originating MLS: First Multiple Listing Service
- County: Paulding - GA
- Zoning: Real Property006520
- View: Other
- Fencing: FencedBack Yard
- Utilities: Electricity AvailableWater AvailableCable Available110 Volts
- Water: Public
- Sewer: Septic Tank
- Source: First Multiple Listing Service
This listing courtesy of LINDA MARTIN , BHGRE Metro Brokers
Monthly Payment
- Principal & Interest $
- Property Taxes $
- Home Insurance $
- VA Funding Fee $