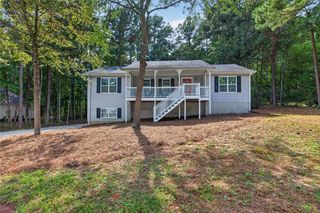
432 Clematis Ct, Temple, GA 30179
- 3 beds |
- 2 baths |
- 1,610 sqft
 Single-Family Home
  Built in 2020
  0.34acre lot
 2 car garage
  $192/sqft
  Listed 4 days ago
Property Description
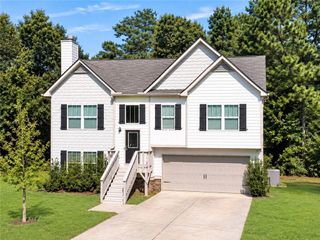
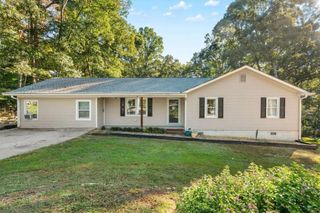
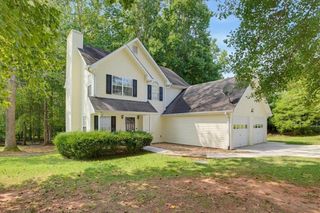
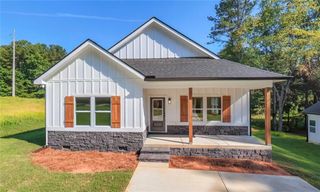
Tucked away on a quiet cul-de-sac, this single-level home features an open floor plan, vaulted ceilings, and a private fenced backyard backing to deep woods. The spacious living room flows into a large kitchen with a center island and stainless steel appliances, perfect for everyday living and entertaining. Step outside to the screened-in patio overlooking the wooded backyard, offering a peaceful setting with exceptional privacy. Thoughtful upgrades include custom built-in bookshelves in the third bedroom and an upgraded closet system in the primary bedroom. A two-car garage provides additional parking and storage. Located approximately one mile from the interstate with convenient access to shopping and dining, this Temple home offers an ideal combination of space, privacy, and everyday convenience.
- Listing Status:
- Active
- Date Added:
- September 24, 2026
- Data Last Updated:
- September 26, 2026 at 12:06AM
- Listing Office:
- S & S Homes Realty West, LLC : 470-241-8435
- Listing Agent:
- Dawn Warg : 770-502-5202
- Contact:
- 470-241-8435
- MLS ID:
- 7841452

- General: Private EntrancePrivate Yard
- Style: Ranch
- Other Structures: EnclosedRear PorchScreenedPatioCovered
- Pool: None
- Parking: AttachedDrivewayGarageGarage Faces FrontKitchen LevelLevel DrivewayParking PadParking spaces: 4
- Roofing: Shingle
- Windows: None
- General: HardiPlank TypeOneSlab
- Road/Access: None
- HOA Amenities: 0.0
- Originating MLS: First Multiple Listing Service
- County: Carroll - GA
- Zoning: HSE/LOT 54 (.34AC) PERENNIAL PARKT04 0070147
- View: NeighborhoodTrees/Woods
- Fencing: Back YardChain LinkFencedPrivacyWood
- Utilities: Cable AvailableElectricity AvailablePhone AvailableSewer AvailableWater AvailableNone
- Water: Public
- Sewer: Public Sewer
- Source: First Multiple Listing Service
This listing courtesy of Dawn Warg , S & S Homes Realty West, LLC
Monthly Payment
- Principal & Interest $
- Property Taxes $
- Home Insurance $
- VA Funding Fee $

 New - 3 days ago